
BEDS2
BATHS2 full
SQUARE FEET1,128
MLS#2821604
STATUSActive
PROPERTY TYPEResidential - Condominium
SUBDIVISIONWhispering Lakes
Property Description
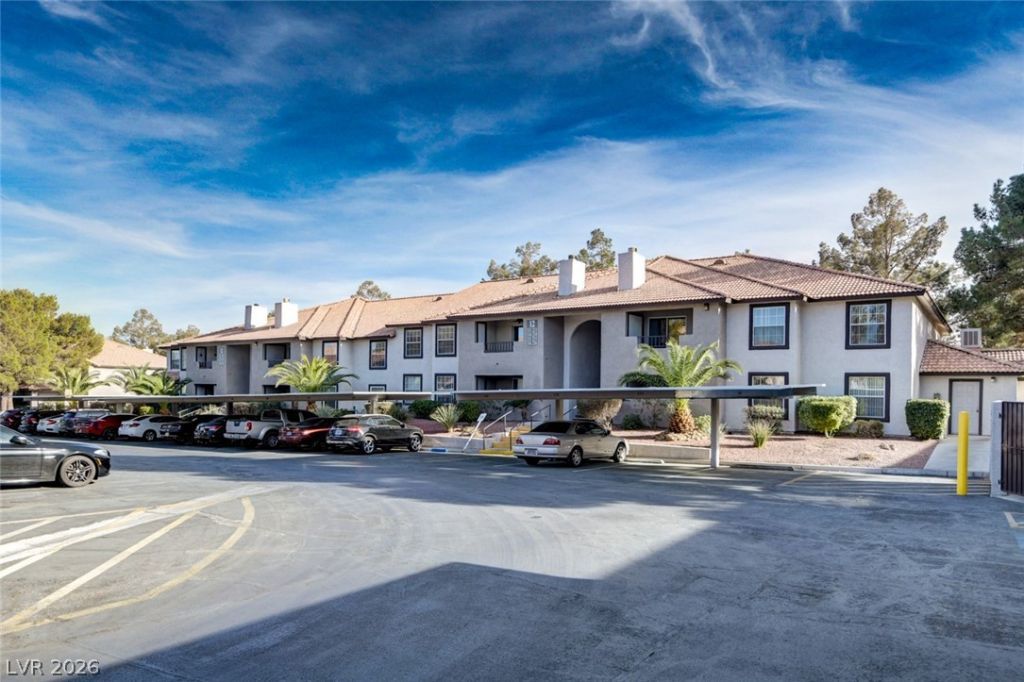
Welcome to this wonderful second-floor condo located in the highly desirable community of The Lakes. This inviting home offers an incredible location with convenient access in and out of Las Vegas, making daily commutes and weekend outings effortless. Inside, you’ll find spacious living areas and a thoughtfully designed kitchen featuring a cozy breakfast area, walk-in pantry, and ample counter and cabinet space—perfect for both everyday living. Unwind by the fireplace, which adds warmth and relaxing ambiance throughout the home. Step out onto the private balcony, perfectly positioned to enjoy peaceful views and moments of nature. The private suite includes a full bathroom and generous walk-in closet, creating a comfortable retreat. This truly enchanting gated community offers resort-style amenities, including a sparkling pool and cabana area, barbecue spaces, a fitness center, and even a mini golf area. This exceptional condo won’t last long—don’t miss the opportunity to call it home!
Property Features
Property Type: Residential - Condominium
Cooling: Central Air, Electric
Fireplaces: 1
Heating: Central, Electric
Home Style: Two Story
Lot Size: 0.03 Acres
Roof Type: Tile
Stories: 2.0
Taxes: $929
Year Built: 1989
Amenities
Ceiling Fan(s)
Window Treatments
Balcony
Patio
Feature Descriptions
Appliances: Dryer, Electric Range, Disposal, Microwave, Refrigerator, Washer
Association Amenities: Clubhouse, Gated, Spa/Hot Tub
Days on Site: 27
Fencimg: None
Fireplace: Family Room, Glass Doors
Flooring: Carpet, Ceramic Tile
HOA Fee: 260/ Monthly
Hot Tub: Yes
Laundry: Electric Dryer Hookup, Laundry Room
Lot: Landscaped, < 1/4 Acre
Parcel#: 163-09-111-341
Parking: Assigned, Detached Carport, One Space
Parking Notes: Assigned, Detached Carport, One Space
Patio/Porch: Balcony, Covered, Patio
Sewer: Public Sewer
Utilities: Electricity Available
Water: Public
Window: Blinds, Double Pane Windows
Room Sizes
Kitchen: 14 X 10
Bedroom 2: 10 X 10
Primary Bedroom: 12 X 16
Local Schools
High School: Spring Valley HS
Middle School: Lawrence
Elementary School: Derfelt, Herbert A.,Derfelt, Herbert A.
Listed By / Shown By
Listed By
Agency Name: Faranesh Real Estate
Agency Contact: 702-536-9000
Agent Name: Wasim Faranesh
Shown By
Agency Title: Wardley Real Estate
Agency Phone: 702-256-4900

Estimate Your Payment
Estimated Payment
$ 899.20 per month $763.48 Principal & Interest $77.42 Property Tax $58.30 Homeowner's Insurance
2606 S Durango Drive , Unit 214 | MLS# 2821604
This condo located at 2606 S Durango Drive , Unit 214, Las Vegas, NV 89117 is currently listed for sale with an asking price of $199,900. This property was built in 1989 and has 2 bedrooms and 2 full baths with 1128 sq. ft. S Durango Drive , Unit 214 is located in the Whispering Lakes subdivision. Search Whispering Lakes real estate on www.wardleyre.com today.