
BEDS5
BATHS3 full
SQUARE FEET1,950
MLS#2833137
STATUSActive
PROPERTY TYPEResidential - Single Family
SUBDIVISIONCity Lights-Phase 1
Property Description
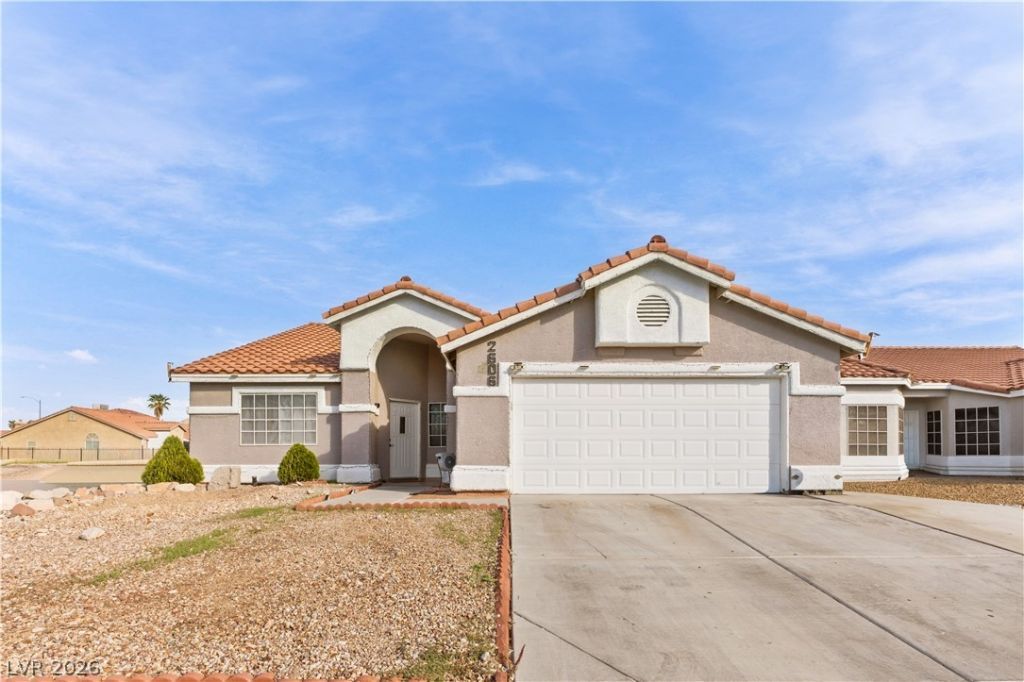
CORNER LOT, NO HOA, AND ROOM TO LIVE BEAUTIFULLY! Discover this well-maintained single-story home nestled in a peaceful Las Vegas neighborhood, offering 5 bedrooms, 3 bathrooms, and approximately 1,950 square feet of inviting living space. High ceilings, abundant natural light, and spacious living areas create an airy, welcoming atmosphere from the moment you enter. Updated paint adds a fresh touch, while the comfortable layout offers plenty of room to relax, gather, and make lasting memories. Outside, your private retreat awaits—a backyard with a covered patio that sets the scene for morning coffee, weekend gatherings, and relaxing evenings outdoors. A desirable corner lot, attractive curb appeal, and an attached two-car garage complete the package. Space, comfort, and the freedom of no HOA—come experience a home that deserves your attention!
Property Features
Property Type: Residential - Single Family
Cooling: Central Air, Electric
Fireplaces: 1
Heating: Central, Gas
Home Style: One Story
Lot Size: 0.16 Acres
Roof Type: Tile
Stories: 1.0
Taxes: $1,853
Year Built: 1995
Amenities
Bedroom on Main Level
Primary Downstairs
None
Patio
Private Yard
Feature Descriptions
Appliances: Dryer, Dishwasher, Disposal, Gas Range, Microwave, Refrigerator, Washer
Association Amenities: None
Days on Site: 4
Fencimg: Block, Back Yard
Fireplace: Gas, Living Room
Flooring: Tile
Laundry: Gas Dryer Hookup, Main Level
Lot: Desert Landscaping, Landscaped, < 1/4 Acre
Parcel#: 140-15-820-024
Parking: Open
Parking Notes: Open
Patio/Porch: Patio
Pool: In Ground, Private
Sewer: Public Sewer
Swimming Pool: Yes
Utilities: Above Ground Utilities
Water: Public
Room Sizes
Living Room: 23 X 16
Bedroom 5: 12 X 12
Bedroom 4: 10 X 10
Bedroom 3: 10 X 11
Bedroom 2: 10 X 11
Primary Bedroom: 14 X 15
Local Schools
High School: Sunrise Mountain School
Middle School: Bailey Dr William(Bob)H
Elementary School: Hickey, Liliam Lujan,Hickey, Liliam Luja
Listed By / Shown By
Listed By
Agency Name: DH Capital Realty
Agency Contact: 702-227-7171
Agent Name: Michel Prieto Acosta
Shown By
Agency Title: Wardley Real Estate
Agency Phone: 702-256-4900

Estimate Your Payment
Estimated Payment
$ 2,086.58 per month $1,795.08 Principal & Interest $154.42 Property Tax $137.08 Homeowner's Insurance
2606 W Florida Keys Drive | MLS# 2833137
This single family home located at 2606 W Florida Keys Drive , Las Vegas, NV 89156 is currently listed for sale with an asking price of $470,000. This property was built in 1995 and has 5 bedrooms and 3 full baths with 1950 sq. ft. W Florida Keys Drive is located in the City Lights-Phase 1 subdivision. Search City Lights-Phase 1 real estate on www.wardleyre.com today.