
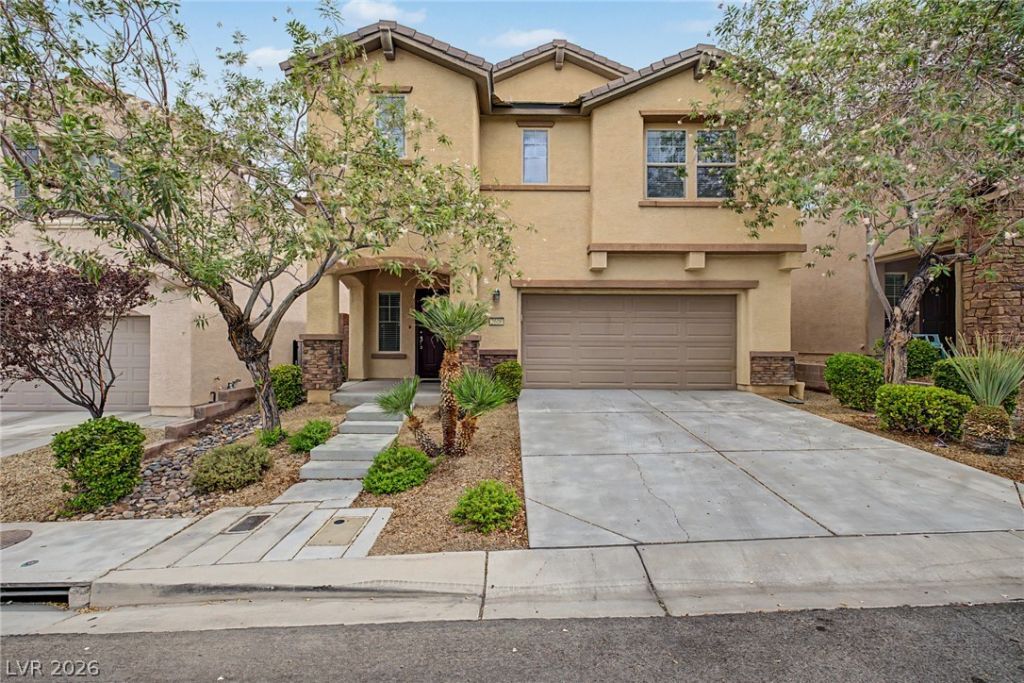
BEDS3
BATHS2 full 1 partial
SQUARE FEET2,357
MLS#2808990
STATUSActive
PROPERTY TYPERental - Single Family
SUBDIVISIONProvence Sub 3
Property Description
Looking f?r a ??erfe??t r?nt?l h?m?? ?his fantastic two?st?ry residence in sought-after Madeira Canyon is the one! Offering 3 beds, 2 baths + powder room, and a 2-car garage. The welcoming interior showcases tons of natural light, high ceilings, a neutral palette, and plush carpet & tile flooring in all the right places. You'll love the spacious floor plan showcasing an inviting great room downstairs, along with a formal dining room that can be a den as well! A 2nd family room/loft awaits upstairs. The kitchen boasts SS appliances, granite counters, a pantry, recessed lighting, and staggered cabinetry w/crown molding. All bedrooms await upstairs! Also including a versatile loft that can be a TV/game area. The large main bedroom has an ensuite with two vanities, a soaking tub, a glass-enclosed shower, and a walk-in closet. Laundry room with overhead cabinetry. Check out the large tranquil backyard with a mature tree, where you can relax or have a fun BBQ! Conveniently located near S&B Wallin Elementary School, with nearby parks, playgrounds, and running & walking trails for outdoor enjoyment. Don't miss this gem!
Property Features
Property Type: Rental - Single Family
Cooling: Central Air, Electric
Garage: 2 car attached
Heating: Central, Gas
Home Style: Two Story
Lot Size: 0.08 Acres
Roof Type: Tile
Stories: 2.0
Year Built: 2011
Amenities
BathroomonMainLevel
Ceiling Fan(s)
HalfBathonMainLevel
Window Treatments
Feature Descriptions
Appliances: Dryer, Dishwasher, Disposal, Gas Oven, Gas Range, Microwave, Refrigerator, Tankless Water Heater, Washer/Dryer, Washer/DryerAllInOne, Washer
Days on Site: 13
Exterior: Frame, Rock, Stucco
Fencimg: Block, Back Yard
Flooring: Carpet, Ceramic Tile, Tile
Laundry: Gas Dryer Hookup, Upper Level
Parcel#: 190-19-612-046
Parking: Attached, Garage, Garage Door Opener, Inside Entrance, Private
Parking Notes: Attached, Garage, Garage Door Opener, Inside Entrance
Pets Allowed: Yes, Negotiable
Utilities: Cable Not Available
Window: Blinds
Room Sizes
Loft: 16 X 16
Great Room: 16 X 18
Dining Room: 14 X 12
Bedroom 3: 12 X 10
Bedroom 2: 12 X 12
Primary Bedroom: 14 X 14
Local Schools
High School: Liberty
Middle School: Webb, Del E.
Elementary School: Wallin, Shirley & Bill,Wallin, Shirley &
Listed By / Shown By
Listed By
Agency Name: Vegas Dream Homes Inc
Agency Contact: 702-493-5471
Agent Name: John J. Faulis Jr
Shown By
Agency Title: Wardley Real Estate
Agency Phone: 702-256-4900

2608 Romarin Terrace | MLS# 2808990
This property located at 2608 Romarin Terrace, Henderson, NV 89044 is currently listed for rent with an asking price of $2,425 / Monthly. Search Henderson real estate on www.wardleyre.com today.