
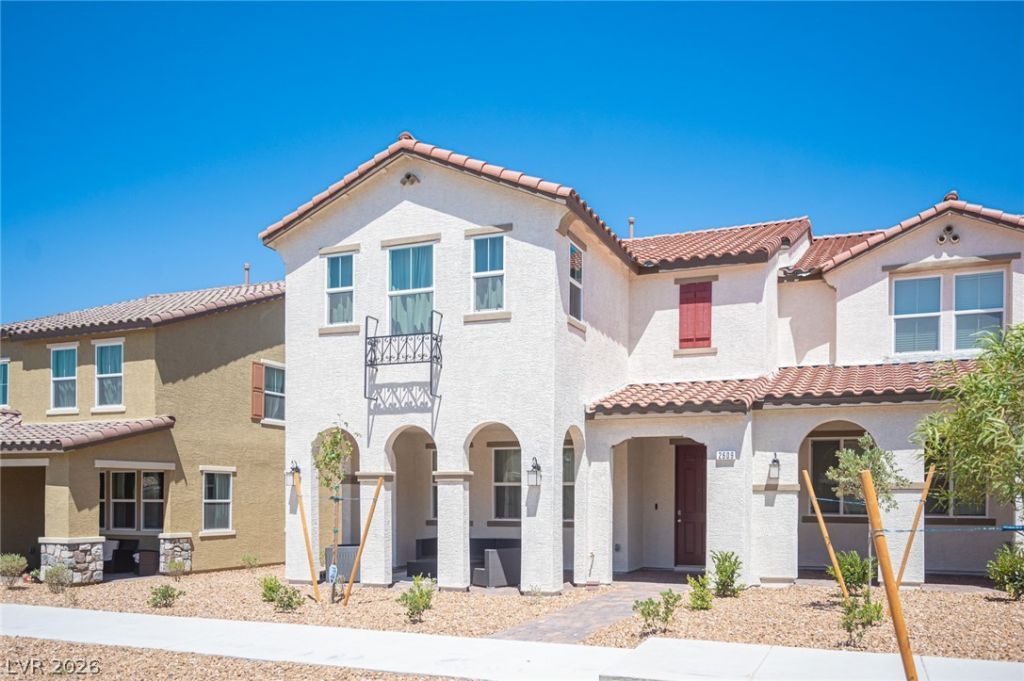
BEDS3
BATHS2 full 1 partial
SQUARE FEET1,920
MLS#2804671
STATUSActive
PROPERTY TYPEResidential - Townhouse
SUBDIVISIONInspirada Pod 6-1
Property Description
Discover a vibrant lifestyle in this charming Henderson townhouse, a residence perfectly designed for comfort and modern living. This inviting two-story home offers 1920 square feet of meticulously crafted space, providing an exceptional blend of style and functionality. With three spacious bedrooms and two and a half bathrooms, it effortlessly accommodates diverse living arrangements. The property features energy-star appliances, ensuring efficiency and cost savings for residents. Outside, a welcoming covered patio and a charming porch provide ideal settings for relaxation and outdoor enjoyment, extending the living space beautifully. The community’s sparkling pool offers a refreshing escape and a wonderful amenity for leisure and recreation. Situated on a generous lot of 0.06 acres, this townhouse provides a private oasis within a desirable neighborhood. This location in Henderson offers convenient access to local amenities and a thriving community atmosphere.
Property Features
Property Type: Residential - Townhouse
Cooling: Central Air, Electric
Garage: 2
Heating: Central, Gas
Home Style: Two Story
Lot Size: 0.06 Acres
Roof Type: Tile
Stories: 2.0
Taxes: $3,596
Year Built: 2023
Amenities
Bathroom on Main Level
None
Window Treatments
Patio
Private Yard
Feature Descriptions
Appliances: Built-In Gas Oven, Dryer, Dishwasher, ENERGY STAR Qualified Appliances, Gas Cooktop, Disposal, Gas Range, Microwave, Refrigerator, Washer
Association Amenities: Basketball Court, Barbecue, Pool, Spa/Hot Tub
Community Features: Pool
Days on Site: 55
Fencimg: Block, Back Yard
Flooring: Carpet, Tile
HOA Fee: 255/ Quarterly
Hot Tub: Yes
Laundry: Gas Dryer Hookup, Main Level, Laundry Room
Lot: Desert Landscaping, Landscaped, < 1/4 Acre
Parcel#: 191-22-312-208
Parking: Attached, Garage, Garage Door Opener, Inside Entrance, Private
Parking Notes: Attached, Garage, Garage Door Opener, Inside Entrance
Patio/Porch: Covered, Patio
Pool: Community
Sewer: Public Sewer
Swimming Pool: Yes
Utilities: Underground Utilities
Water: Public
Window: Drapes
Room Sizes
Bedroom 3: 13 X 13
Bedroom 2: 13 X 13
Primary Bedroom: 15 X 13
Local Schools
High School: Liberty
Middle School: Webb, Del E.
Elementary School: Ellis, Robert and Sandy,Ellis, Robert an
Listed By / Shown By
Listed By
Agency Name: Real Broker LLC
Agency Contact: jayden@joetaylorgroup.com
Agent Name: Jayden Cook
Shown By
Agency Title: Wardley Real Estate
Agency Phone: 702-256-4900

Estimate Your Payment
Estimated Payment
$ 2,129.06 per month $1,699.60 Principal & Interest $299.67 Property Tax $129.79 Homeowner's Insurance
2609 Esposende Street | MLS# 2804671
This townhouse located at 2609 Esposende Street, Henderson, NV 89044 is currently listed for sale with an asking price of $445,000. This property was built in 2023 and has 3 bedrooms and 2 full and 1 partial baths with 1920 sq. ft. Esposende Street is located in the Inspirada Pod 6-1 subdivision. Search Inspirada Pod 6-1 real estate on www.wardleyre.com today.