
BEDS4
BATHS2 full 1 partial
SQUARE FEET2,361
MLS#2820647
STATUSActive
PROPERTY TYPEResidential - Single Family
SUBDIVISIONAllegro
Property Description
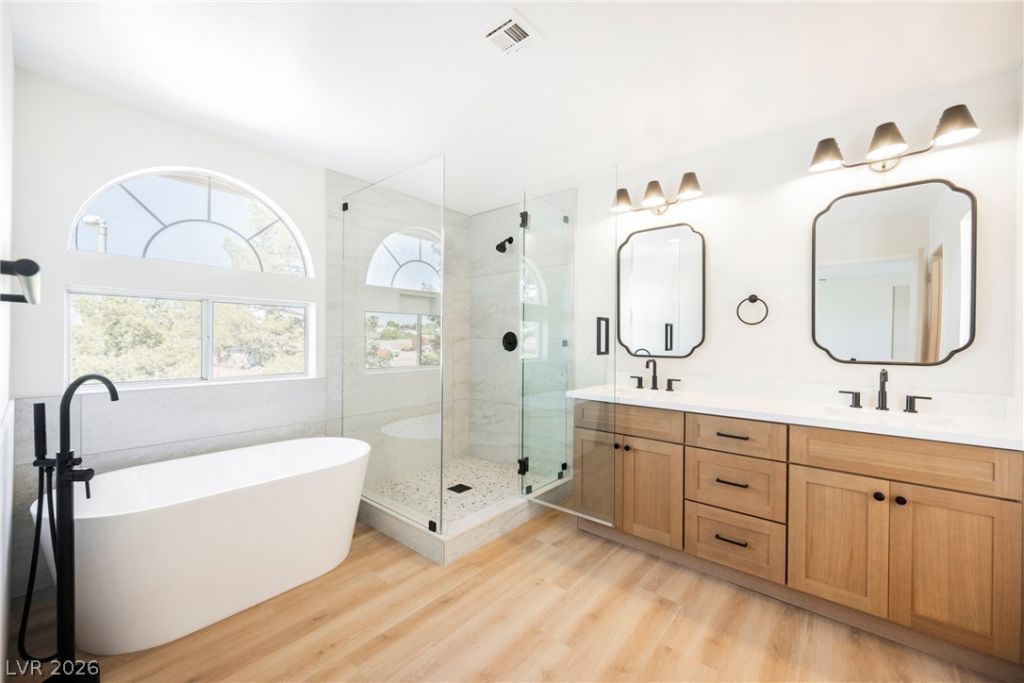
Elevate your expectations in Green Valley! This tastefully updated dream home is the epitome of understated luxury, just minutes from GVR! Bright and open, this 4 bedroom exudes sophistication with custom touches throughout. Luxurious plank vinyl flooring and sumptuous carpet complement a soothing modern paint palette. In the kitchen, massive slabs of quartz sit atop two-tone cabinets highlighted by bold accents, premium built in appliances and upgraded lighting. Opulence thrives in a massive owner's suite anchored by an unforgettable bathroom. Matte black shower hardware surrounded by custom tile and enclosed in plate glass impress immediately, while the freestanding tub & palatial dual vanity finish a spectacular room. Outside a covered patio offers a tranquil place to sit in a large backyard with synthetic grass that never need water! Don't forget to check out our 3D tour and schedule your private tour today!
Property Features
Property Type: Residential - Single Family
Cooling: Central Air, Electric
Fireplaces: 1
Garage: 2
Heating: Central, Gas
Home Style: Two Story
Lot Size: 0.11 Acres
Roof Type: Tile
Stories: 2.0
Taxes: $1,953
Year Built: 1993
Amenities
Bathroom on Main Level
Ceiling Fan(s)
Window Treatments
Patio
Feature Descriptions
Appliances: Dishwasher, Disposal, Gas Range, Microwave
Days on Site: 4
Exterior: Frame, Stucco
Fencimg: Block, Back Yard
Fireplace: Family Room, Gas
Flooring: Carpet, Luxury Vinyl Plank
HOA Fee: 48/ Monthly
Laundry: Gas Dryer Hookup, Laundry Room
Lot: Desert Landscaping, Landscaped, < 1/4 Acre
Parcel#: 177-12-314-009
Parking: Attached, Garage, Private
Parking Notes: Attached, Garage, Private
Patio/Porch: Covered, Patio
Sewer: Public Sewer
Utilities: Underground Utilities
Water: Public
Window: Blinds
Room Sizes
Living Room: 16 X 14
Family Room: 15 X 12
Dining Room: 12 X 11
Bedroom 4: 12 X 12
Bedroom 3: 12 X 12
Bedroom 2: 12 X 12
Primary Bedroom: 17 X 15
Local Schools
High School: Silverado
Middle School: Greenspun
Elementary School: Cox, David M.,Cox, David M.
Listed By / Shown By
Listed By
Agency Name: Rustic Properties
Agency Contact: 702-550-9619
Agent Name: Noah Bates
Shown By
Agency Title: Wardley Real Estate
Agency Phone: 702-256-4900

Estimate Your Payment
Estimated Payment
$ 2,423.38 per month $2,100.25 Principal & Interest $162.75 Property Tax $160.39 Homeowner's Insurance
261 Domani Drive | MLS# 2820647
This single family home located at 261 Domani Drive, Henderson, NV 89074 is currently listed for sale with an asking price of $549,900. This property was built in 1993 and has 4 bedrooms and 2 full and 1 partial baths with 2361 sq. ft. Domani Drive is located in the Allegro subdivision. Search Allegro real estate on www.wardleyre.com today.