
BEDS5
BATHS3 full
SQUARE FEET3,549
MLS#2808588
STATUSActive Under Contract
PROPERTY TYPEResidential - Single Family
SUBDIVISIONMillwood Village 1
Property Description
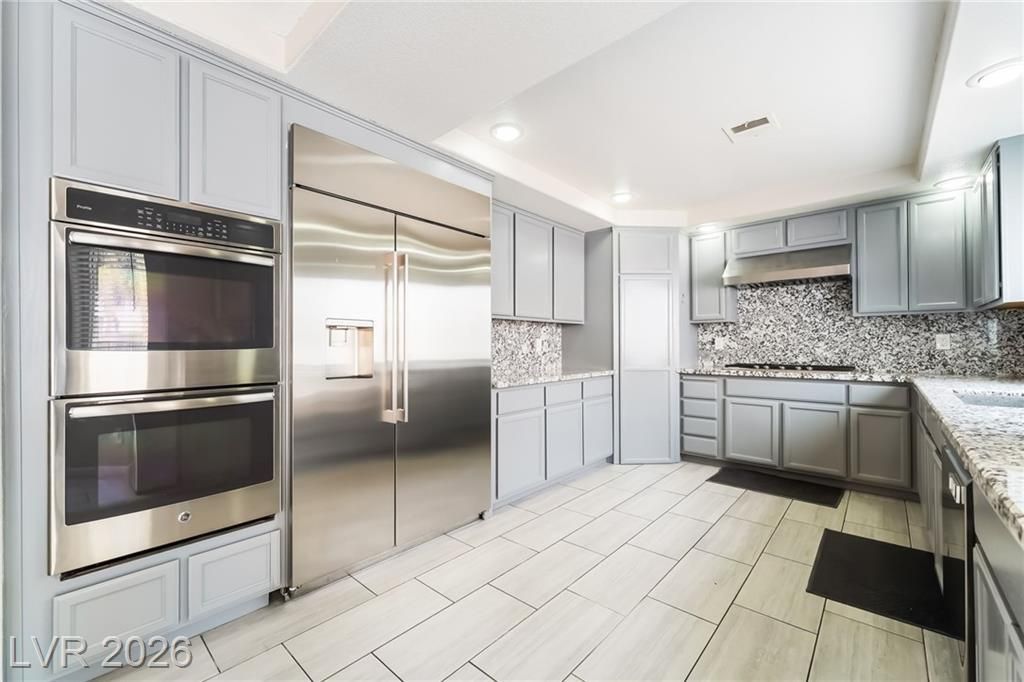
NO HO??, 3-C??R GARAG?? & R?????? ??? LIVE BIG! This ??p?cious Green Valley Henderson home delivers the combination buyers are searching for; 5 bedrooms, 3 full baths, a DOWNSTAIRS BEDROOM & full bath, and incredible entertaining space! The upgraded kitchen features premium appliances, an oversized built-in refrigerator, double ovens & cooktop, while a built-in bar and huge additional family room create the perfect setup for entertaining. Upstairs, retreat to an oversized primary suite with a spacious bath & walk-in closet. Outside, the large two-level backyard is a blank canvas ready to bring your vision to life, plus a built-in storage shed. Amazing price point, an incredible opportunity in highly sought-after Green Valley- this home won't last long!
Property Features
Property Type: Residential - Single Family
Cooling: Gas, High Efficiency
Fireplaces: 1
Garage: 3 car attached
Heating: Gas, High Efficiency
Home Style: Two Story, Tri-Level
Lot Size: 0.15 Acres
Roof Type: Tile
Stories: 2.0
Taxes: $3,027
Year Built: 1991
Amenities
BathroomonMainLevel
Bedroom on Main Level
Ceiling Fan(s)
Full Bath on Main Level
Window Treatments
Balcony
Private Yard
Shed
Feature Descriptions
Appliances: Built-In Gas Oven, Dishwasher, ENERGY STAR Qualified Appliances, Disposal, Refrigerator
Association Amenities: None
Days on Site: 15
Exterior: Drywall
Fencimg: Block, Back Yard
Fireplace: Family Room, Gas
Flooring: Carpet, Hardwood, Tile
Laundry: Gas Dryer Hookup, Main Level
Lot: Desert Landscaping, Landscaped, < 1/4 Acre
Parcel#: 177-12-317-013
Parking: Attached, Garage, Open, Private
Parking Notes: Attached, Garage, Open, Private
Patio/Porch: Balcony
Sewer: Public Sewer
Utilities: Underground Utilities
Water: Public
Window: Blinds
Room Sizes
Bedroom 4: 15 X 13
Bedroom 3: 15 X 15
Bedroom 2: 16 X 14
Bedroom 5: 12 X 11
Primary Bedroom: 22 X 16
Dining Room: 12 X 16
Family Room: 26 X 15
Living Room: 21 X 16
Local Schools
High School: Silverado
Middle School: Greenspun
Elementary School: Cox, David M.,Cox, David M.
Listed By / Shown By
Listed By
Agency Name: Huntington & Ellis, A Real Est
Agency Contact: Jchavez@huntingtonandellis.com
Agent Name: John Chavez Jr.
Shown By
Agency Title: Wardley Real Estate
Agency Phone: 702-256-4900

Estimate Your Payment
Estimated Payment
$ 2,509.18 per month $2,096.81 Principal & Interest $252.25 Property Tax $160.13 Homeowner's Insurance
261 Via Malorca Street | MLS# 2808588
This single family home located at 261 Via Malorca Street, Henderson, NV 89074 is currently listed for sale with an asking price of $549,000. This property was built in 1991 and has 5 bedrooms and 3 full baths with 3549 sq. ft. Via Malorca Street is located in the Millwood Village 1 subdivision. Search Millwood Village 1 real estate on www.wardleyre.com today.