
BEDS3
BATHS2 full
SQUARE FEET2,047
MLS#2174868
STATUSActive
PROPERTY TYPEResidential - Single Family
SUBDIVISIONTHE VILLAGE OF HAWKS LANDING
SCHOOLAlpine
Property Description
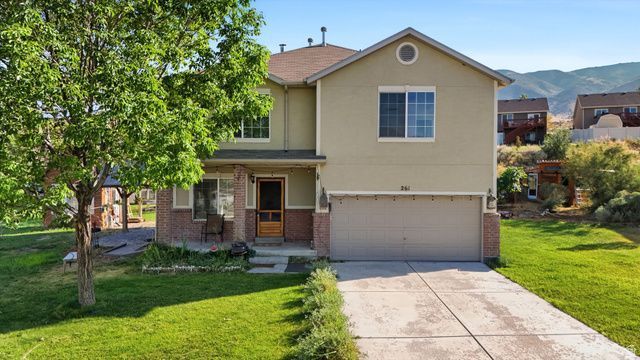
Enjoy breathtaking lake and mountain views from this beautifully maintained home situated on a spacious corner lot, where spectacular sunrises and sunsets create the perfect backdrop. The open-concept main floor offers an inviting layout ideal for everyday living and entertaining, while the upstairs family room provides additional flexible living space. Major mechanical updates include a new furnace and heat pump installed in 2024 for enhanced comfort and efficiency. Outside, the suburban farmhouse-inspired yard offers endless possibilities with mature grapevines, a gazebo, greenhouse, and two versatile outbuildings perfect for a workshop, storage, or hobby space. There's ample room for a garden, expanded outdoor living, or a fenced yard for pets. This property combines stunning views, functional living spaces, and exceptional outdoor amenities in a beautiful setting.
Property Features
Property Type: Residential - Single Family
Basement: None
Cooling: Central Air, Heat Pump
Garage: 2 car attached
Heating: Forced Air, Gas: Central, Heat Pump, >= 95% efficienc
Home Style: Stories: 2
Lot Size: 0.33 Acres
Roof Type: Asphalt
Stories: 2.0
Taxes: $2,180
Year Built: 2006
Amenities
Alarm: Fire
Bath: Primary
Closet: Walk-In
Disposal
Range/Oven: Free Stdng.
Double Pane Windows
Lighting
Patio: Covered
Porch: Open
Sliding Glass Doors
Patio: Open
Feature Descriptions
Accessibility: Accessible Electrical and Environmental Controls, Grip-Accessible Features, Ground Level, Visitable
Appliances: Microwave, Range Hood, Water Softener Owned
Association Amenities: Pet Rules, Pets Permitted, Playground, Snow Removal
Exterior: Brick, Stucco
Flooring: Carpet, Linoleum, Vinyl
HOA Fee: 45/ Monthly
Laundry: Electric Dryer Hookup
Lot: Corner Lot, Curb & Gutter, Road: Paved, Sidewalks, Sprinkler: Auto-Full, Terrain: Steep Slope, View: Lake, View: Mountain, View: Valley, View: Water
Lot Dimensions: 0.0x0.0x0.0
Other Equipment: Gazebo, Storage Shed(s)
Parcel#: 54-208-0044
Patio/Porch: Covered, Porch: Open, Patio: Open
Sewer: Sewer: Connected, Sewer: Public
Special View Info: Lake, Mountain(s), Valley
Topography: Corner Lot, Curb & Gutter, Road: Paved, Sidewalks, Sprinkler: Auto-Full, Terrain, Flat, Terrain: Steep Slope, View: Lake, View: Mountain, View: Valley, View: Water
Utilities: Natural Gas Connected, Electricity Connected, Sewer Connected, Sewer: Public, Water Connected
Water: Culinary, Irrigation: Pressure, Secondary
Window: None
Local Schools
High School: Westlake
Middle School: Lake Mountain
Elementary School: Harbor Point Elementary
School District: Alpine
Listed By / Shown By
Listed By
Agency Name: RE/MAX Associates
Agency Phone: 801-566-4411
Shown By
Agency Title: Wardley Real Estate
Agency Phone: 702-256-4900

Estimate Your Payment
Estimated Payment
$ 2,134.39 per month $1,814.18 Principal & Interest $181.67 Property Tax $138.54 Homeowner's Insurance
261 W Kestrel Dr | MLS# 2174868
This single family home located at 261 W Kestrel Dr , Saratoga Springs, UT 84045 is currently listed for sale with an asking price of $475,000. This property was built in 2006 and has 3 bedrooms and 2 full baths with 2047 sq. ft. W Kestrel Dr is located in the THE VILLAGE OF HAWKS LANDING subdivision within the Alpine school district. Search THE VILLAGE OF HAWKS LANDING real estate on www.wardleyre.com today.