
BEDS3
BATHS2 full
SQUARE FEET2,440
MLS#2796047
STATUSActive
PROPERTY TYPEResidential - Single Family
SUBDIVISIONTopaz Heights
Property Description
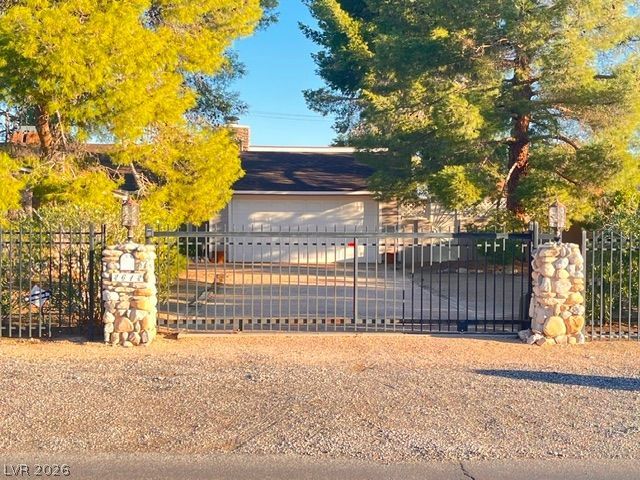
Huge price improvement! Don't miss this rare opportunity to own a spacious 2440 sq ft custom home on nearly an acre, just 2 miles from the Las Vegas Strip! The property includes a sparkling swimming pool, mature shade trees, and established desert landscaping that creates a secluded, picturesque setting. Close to shopping, parks, entertainment, and the international airport. The large, fully fenced lot offers endless possibilities for outdoor activities, RV parking, additional structures, or future improvements. There is no HOA. Plenty of room for extra vehicles, including a shaded carport. The fence encompasses the .86-acre lot, going corner to corner around the block. There are two other gates to provide access to the side and back yards on the far side of the property. Inside this timeless gem, you'll find a well maintained, one-of-a-kind home, with comfortable living spaces, generously sized bedrooms, and an inviting floor plan, freshly painted and ready for your personal touches. The sellers are almost completely packed, offering a better view of all the house, and they are ready to go! Enjoy the best of both worlds, privacy and space with all the conveniences of Las Vegas just minutes away. Located in a vibrant, vintage Vegas neighborhood. Properties with this much land, and this close to the Strip are hard to find. Property sold as is. Motivated seller. Schedule your showing today!
Property Features
Property Type: Residential - Single Family
Cooling: Central Air, Evaporative Cooling, Electric
Fireplaces: 2
Garage: 2 car attached
Heating: Electric, Radiator(s)
Home Style: One Story, Custom
Lot Size: 0.86 Acres
Roof Type: Composition, Shingle
Stories: 1.0
Taxes: $1,832
Year Built: 1974
Amenities
Primary Downstairs
Window Treatments
Programmable Thermostat
Barbecue
Deck
Out Building(s)
Patio
Private Yard
Sprinkler/Irrigation
Feature Descriptions
Accessibility: Grip-Accessible Features, Levered Handles
Appliances: Built-In Electric Oven, Double Oven, Dryer, Dishwasher, Gas Cooktop, Gas Water Heater, Refrigerator, Water Heater, Washer
Association Amenities: None
Days on Site: 28
Exterior: Frame, Stucco, Wood Siding
Fencimg: Block, Chain Link, Electric, Full, RV Gate, Wrought Iron
Fireplace: Bedroom, Free Standing, Gas, Living Room
Flooring: Laminate, Porcelain Tile, Tile
Laundry: Gas Dryer Hookup, Main Level
Lot: 1/4 to 1 Acre Lot, Corner Lot, Drip Irrigation/Bubblers, Desert Landscaping, Garden, Sprinklers In Rear, Landscaped, No Rear Neighbors, Rocks, Trees
Outbuilding(s): Yes
Parcel#: 162-25-212-007
Parking: Attached, Detached Carport, Finished Garage, Garage, Private, RV Gated, RV Access/Parking, Shelves, Storage
Parking Notes: Attached, Detached Carport, Finished Garage, Garage, P
Patio/Porch: Covered, Deck, Enclosed, Patio
Pool: In Ground, Private
Sewer: Septic Tank
Special View Info: None
Swimming Pool: Yes
Utilities: Underground Utilities, Septic Available
Water: Public
Window: Blinds, Double Pane Windows, Tinted Windows
Room Sizes
Living Room: 18 X 19
Den: 13 X 17
Bedroom 3: 12 X 12
Bedroom 2: 14 X 15
Primary Bedroom: 14 X 21
Local Schools
High School: Del Sol HS
Middle School: Cannon Helen C.
Elementary School: French, Doris,French, Doris
Listed By / Shown By
Listed By
Agency Name: Elite Realty
Agency Contact: 702-835-5255
Agent Name: Kathryn Cross
Shown By
Agency Title: Wardley Real Estate
Agency Phone: 702-256-4900

Estimate Your Payment
Estimated Payment
$ 3,601.79 per month $3,204.41 Principal & Interest $152.67 Property Tax $244.71 Homeowner's Insurance
2612 Casey Drive | MLS# 2796047
This single family home located at 2612 Casey Drive, Las Vegas, NV 89120 is currently listed for sale with an asking price of $839,000. This property was built in 1974 and has 3 bedrooms and 2 full baths with 2440 sq. ft. Casey Drive is located in the Topaz Heights subdivision. Search Topaz Heights real estate on www.wardleyre.com today.