
BEDS4
BATHS2 full 1 partial
SQUARE FEET2,819
MLS#2786847
STATUSActive
PROPERTY TYPEResidential - Single Family
SUBDIVISIONShadows
Property Description
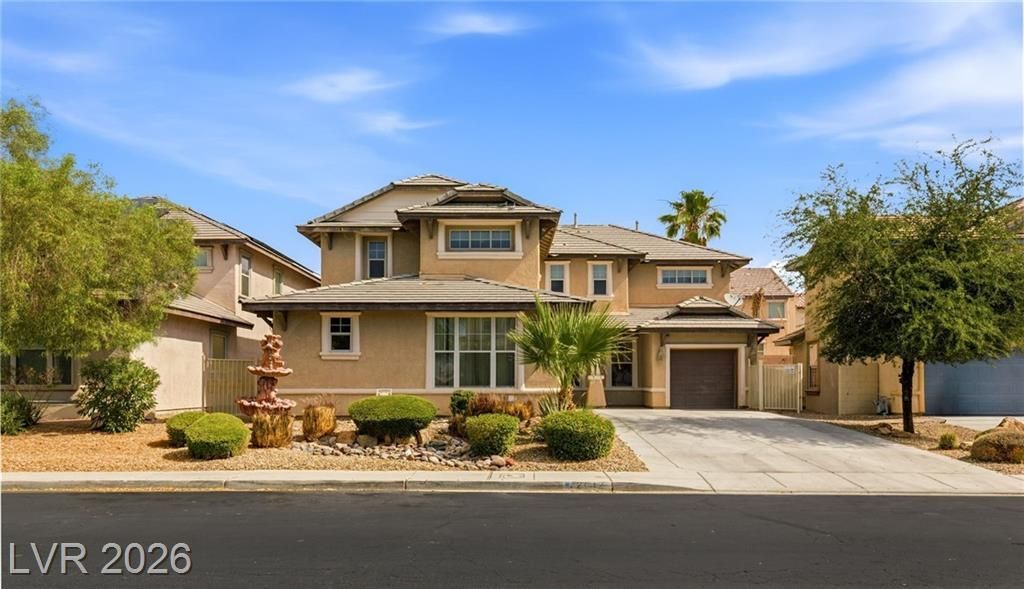
Located in a gated community in North Las Vegas, this spacious home offers more than 2,800 square feet with four bedrooms, multiple living areas, and a versatile loft. The functional floor plan provides plenty of flexibility for a variety of living arrangements, with generous room sizes throughout and a primary suite featuring a private balcony overlooking the backyard. The kitchen offers abundant cabinet and counter space and opens to the main living areas. The backyard features a pool, spa, waterfall, slide, covered patio, and built-in BBQ area, offering a variety of outdoor amenities and plenty of space to enjoy the Las Vegas lifestyle year-round. The third-car garage has been converted into additional usable living space, offering flexibility for a home office, gym, playroom, hobby room, or other needs. Should a three-car garage be preferred, the space can be converted back by the next owner. Conveniently located near schools, shopping, dining, and major roadways, this property presents an opportunity for buyers seeking a larger home with plenty of room to personalize and make their own. Whether you're looking for a primary residence or an investment opportunity, this home offers size, flexibility, and potential at an attractive value.
Property Features
Property Type: Residential - Single Family
Cooling: Central Air, Electric,2 Units
Garage: 3 car attached
Heating: Gas, Multiple Heating Units
Home Style: Two Story
Lot Size: 0.14 Acres
Roof Type: Tile
Stories: 2.0
Taxes: $2,967
Year Built: 2006
Amenities
Ceiling Fan(s)
Window Treatments
Built-in Barbecue
Barbecue
Patio
Sprinkler/Irrigation
Feature Descriptions
Appliances: Built-In Gas Oven, Dryer, Dishwasher, Disposal, Gas Water Heater, Microwave, Refrigerator, Wine Refrigerator, Washer
Association Amenities: Gated, Park
Days on Site: 2
Exterior: Frame, Stucco
Fencimg: Block, Partial
Flooring: Laminate, Marble
HOA Fee: 105/ Monthly
Laundry: Gas Dryer Hookup, Main Level
Lot: Drip Irrigation/Bubblers, Desert Landscaping, Landscaped, < 1/4 Acre
Parcel#: 124-25-412-010
Parking: Attached, Garage, Garage Door Opener, Inside Entrance, Private
Parking Notes: Attached, Garage, Garage Door Opener, Inside Entrance
Patio/Porch: Covered, Patio
Pool: In Ground, Private, Pool/Spa Combo, Waterfall
Sewer: Public Sewer
Spa: In Ground
Spa: Yes
Special View Info: None
Swimming Pool: Yes
Utilities: Cable Available, Underground Utilities
Water: Public
Window: Blinds, Double Pane Windows, Window Treatments
Room Sizes
Bedroom 4: 14 X 10
Bedroom 3: 14 X 11
Bedroom 2: 14 X 10
Primary Bedroom: 33 X 16
Local Schools
High School: Mojave
Middle School: Findlay Clifford O.
Elementary School: Tartan, John,Tartan, John
Listed By / Shown By
Listed By
Agency Name: Huntington & Ellis, A Real Est
Agency Contact: (702) 600-9704
Agent Name: Melissa A. Bolda
Shown By
Agency Title: Wardley Real Estate
Agency Phone: 702-256-4900

Estimate Your Payment
Estimated Payment
$ 2,713.84 per month $2,291.59 Principal & Interest $247.25 Property Tax $175.00 Homeowner's Insurance
2612 Cattrack Avenue | MLS# 2786847
This single family home located at 2612 Cattrack Avenue , North Las Vegas, NV 89081 is currently listed for sale with an asking price of $600,000. This property was built in 2006 and has 4 bedrooms and 2 full and 1 partial baths with 2819 sq. ft. Cattrack Avenue is located in the Shadows subdivision. Search Shadows real estate on www.wardleyre.com today.