
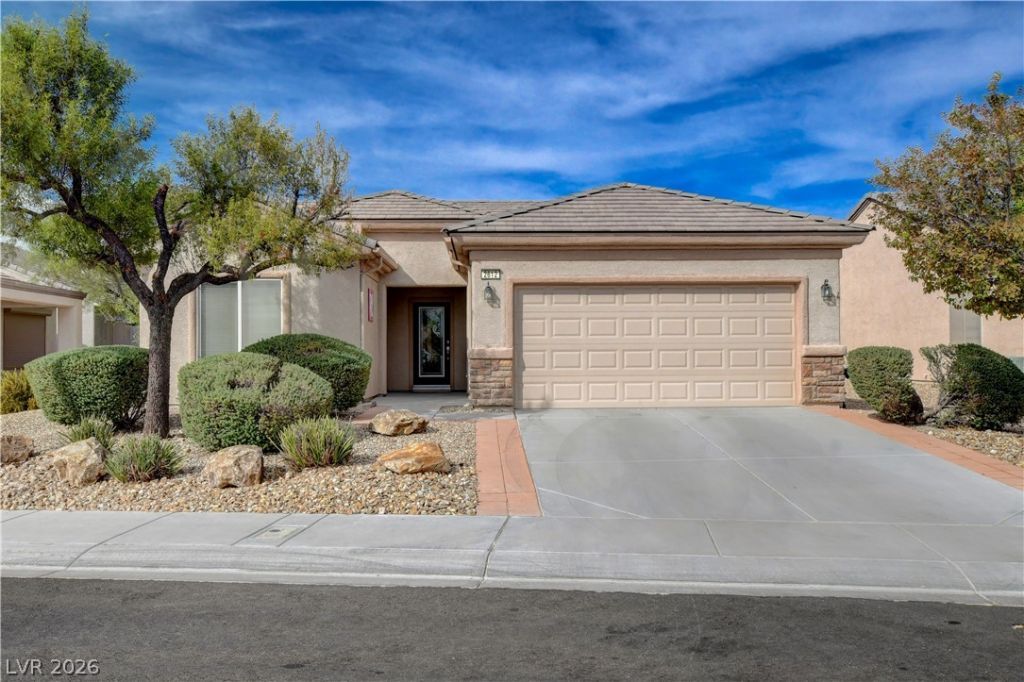
BEDS3
BATHS2 full
SQUARE FEET1,718
MLS#2821230
STATUSActive
PROPERTY TYPEResidential - Single Family
SUBDIVISIONSun City Aliante Phase 2
Property Description
Move-in ready and thoughtfully upgraded in Sun City Aliante, North Las Vegas' premier 55+ active community! This single-story home offers 3 bedrooms, 2 baths, and 1,718 sq ft, plus a recently replaced A/C system for peace of mind through every Vegas summer. The kitchen shines with many upgraded features including granite countertops, maple cabinetry, sinks and faucets, and a brand-new dishwasher. Upgraded tile runs through the main living areas, and an interior and exterior upgraded electrical package adds lighting and convenience throughout. Extra storage comes from upper maple cabinets in the laundry room, and window coverings are included. The home's pristine kitchen and baths reflect the care this home has received, while offering the next owner an opportunity to add their own personal style. Enjoy easy single-level living with access to the clubhouse, pools, tennis courts, bocce ball courts, horseshoe pits, fitness center, and a full calendar of activities. Just unpack and start enjoying the lifestyle!
Property Features
Property Type: Residential - Single Family
Cooling: Central Air, Electric
Garage: 2
Heating: Central, Gas
Home Style: One Story
Lot Size: 0.14 Acres
Roof Type: Tile
Stories: 1.0
Taxes: $2,347
Year Built: 2006
Amenities
Bathroom on Main Level
Bedroom on Main Level
Ceiling Fan(s)
Primary Downstairs
Window Treatments
Patio
Private Yard
Sprinkler/Irrigation
Feature Descriptions
Appliances: Dryer, Dishwasher, Gas Cooktop, Disposal, Microwave, Refrigerator, Washer
Association Amenities: Clubhouse, Fitness Center, Golf Course, Indoor Pool, Barbecue, Pickleball, Park, Pool, Recreation Room, Spa/Hot Tub, Security, Tennis Court(s)
Days on Site: 1
Fencimg: Partial, Wrought Iron
Flooring: Carpet, Tile
HOA Fee: 190/ Quarterly
Hot Tub: Yes
Laundry: Gas Dryer Hookup, Main Level, Laundry Room
Lot: Drip Irrigation/Bubblers, Desert Landscaping, Landscaped, Trees, < 1/4 Acre
Parcel#: 124-17-615-212
Parking: Attached, Garage, Garage Door Opener, Inside Entrance, Private
Parking Notes: Attached, Garage, Garage Door Opener, Inside Entrance
Patio/Porch: Covered, Patio
Pool: Association
Sewer: Public Sewer
Utilities: Underground Utilities
Water: Public
Window: Double Pane Windows
Room Sizes
Living Room: 25 X 14
Dining Room: 11 X 11
Bedroom 3: 13 X 12
Bedroom 2: 12 X 10
Primary Bedroom: 15 X 14
Local Schools
High School: Shadow Ridge
Middle School: Saville Anthony
Elementary School: Triggs, Vincent,Triggs, Vincent
Listed By / Shown By
Listed By
Agency Name: Simply Vegas
Agency Contact: (702) 338-3227
Agent Name: Daniel J. Falcone
Shown By
Agency Title: Wardley Real Estate
Agency Phone: 702-256-4900

Estimate Your Payment
Estimated Payment
$ 1,926.31 per month $1,607.93 Principal & Interest $195.58 Property Tax $122.79 Homeowner's Insurance
2612 Rock Pigeon Avenue | MLS# 2821230
This single family home located at 2612 Rock Pigeon Avenue, North Las Vegas, NV 89084 is currently listed for sale with an asking price of $421,000. This property was built in 2006 and has 3 bedrooms and 2 full baths with 1718 sq. ft. Rock Pigeon Avenue is located in the Sun City Aliante Phase 2 subdivision. Search Sun City Aliante Phase 2 real estate on www.wardleyre.com today.