
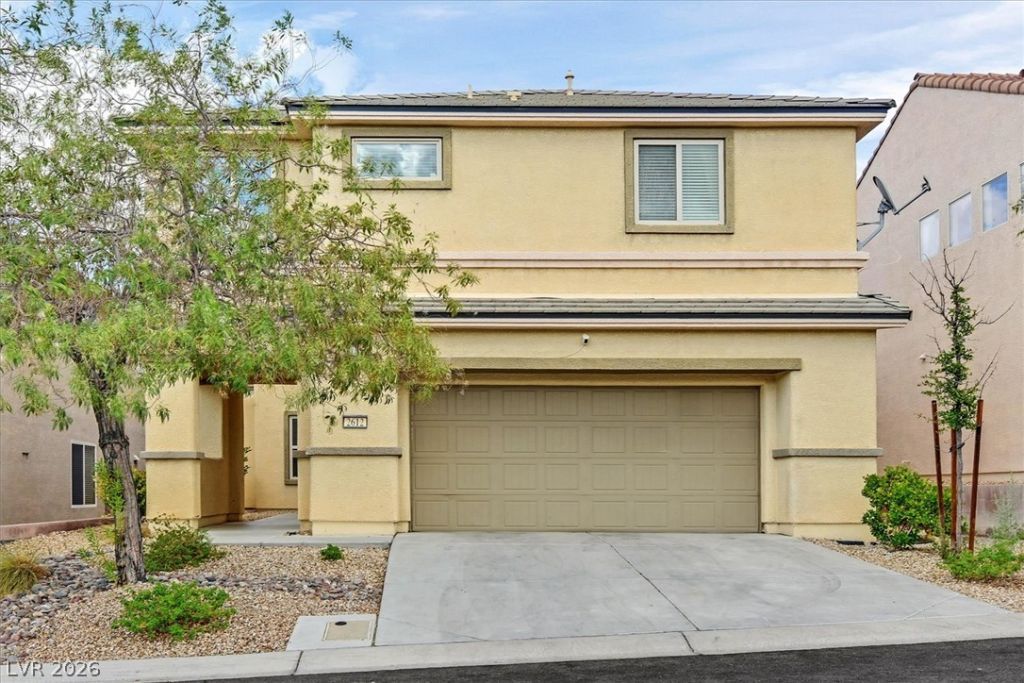
BEDS3
BATHS2 full 1 partial
SQUARE FEET2,090
MLS#2817871
STATUSActive
PROPERTY TYPEResidential - Single Family
SUBDIVISIONProvence Sub 3
Property Description
TURNKEY HOME LOCATED WITHIN WALKING DISTANCE OF THE BEST PUBLIC-SCHOOL DISTRICTS IN LAS VEGAS. THE HOME IS NEARLY 2100 SQUARE FEET, HAS 3 BEDROOMS, 3 BATHS, A LOFT THAT COULD BE USED AS MEDIA ROOM OR 2ND FAMILY ROOM. STAINLESS STEEL APPLIANCES, EXPRESSO CABINETS AND GRANITE COUNTERTOPS. THIS HOME IS LOCATED IN THE BEAUTIFUL MADEIRA CANYON WHICH IS A PERFECTLY MANICURED MASTER PLAN ON THE MOUNTAIN IN HENDERSON, NV. PLENTY OF NEARBY PARKS, PLAYGROUNDS, AND RUNNING/WALKING TRAILS FOR OUTDOOR FUN. ACT FAST, AS THIS TYPE OF VALUE IS IMPOSSIBLE TO FIND ON THE CURRENT MARKET!
Property Features
Property Type: Residential - Single Family
Cooling: Central Air, Electric
Garage: 2 car attached
Heating: Central, Gas
Home Style: Two Story
Lot Size: 0.09 Acres
Roof Type: Tile
Stories: 2.0
Taxes: $3,269
Year Built: 2009
Amenities
Bathroom on Main Level
Window Treatments
None
Sprinkler/Irrigation
Feature Descriptions
Appliances: Dryer, Dishwasher, ENERGY STAR Qualified Appliances, Disposal, Gas Range, Refrigerator, Washer
Days on Site: 1
Fencimg: Block, Back Yard
Flooring: Carpet, Tile
HOA Fee: 185/ Quarterly
Laundry: Gas Dryer Hookup, Upper Level
Lot: Drip Irrigation/Bubblers, < 1/4 Acre
Parcel#: 190-19-711-040
Parking: Attached, Garage, Private
Parking Notes: Attached, Garage, Private
Sewer: Public Sewer
Utilities: Cable Available
Water: Public
Window: Blinds, Double Pane Windows
Room Sizes
Dining Room: 10 X 10
Living Room: 12 X 11
Family Room: 19 X 15
Bedroom 3: 14 X 11
Bedroom 2: 15 X 13
Primary Bedroom: 18 X 15
Local Schools
High School: Liberty
Middle School: Webb, Del E.
Elementary School: Wallin, Shirley & Bill,Wallin, Shirley &
Listed By / Shown By
Listed By
Agency Name: Simply Vegas
Agency Contact: (702) 596-8382
Agent Name: Robert Roveta
Shown By
Agency Title: Wardley Real Estate
Agency Phone: 702-256-4900

Estimate Your Payment
Estimated Payment
$ 2,122.36 per month $1,718.70 Principal & Interest $272.42 Property Tax $131.25 Homeowner's Insurance
2612 Seurat Terrace | MLS# 2817871
This single family home located at 2612 Seurat Terrace, Henderson, NV 89044 is currently listed for sale with an asking price of $450,000. This property was built in 2009 and has 3 bedrooms and 2 full and 1 partial baths with 2090 sq. ft. Seurat Terrace is located in the Provence Sub 3 subdivision. Search Provence Sub 3 real estate on www.wardleyre.com today.