
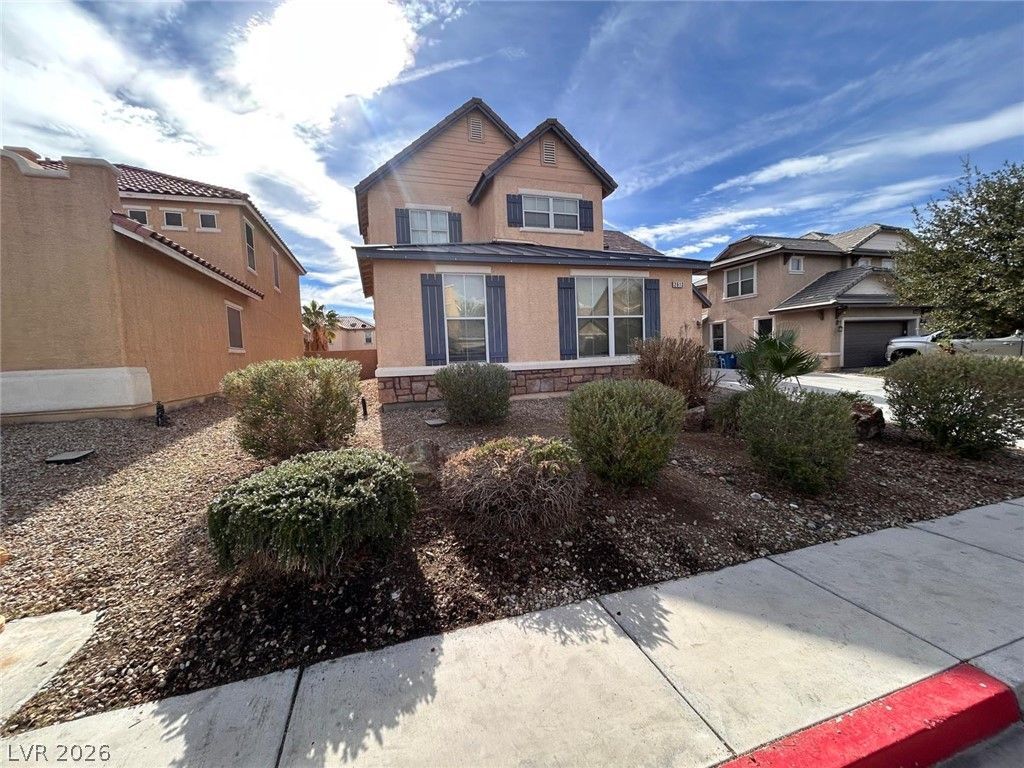
BEDS4
BATHS2 full 1 partial
SQUARE FEET3,182
MLS#2833297
STATUSActive
PROPERTY TYPERental - Single Family
SUBDIVISIONShadows
Property Description
Home Sweet Home.... Upscale Executive Living 3182 sq. ft. 4 generous size bedrooms Master Bedroom is amazing, master bathroom has double sink, large soaking tub plus separate shower, walk in closet, laundry room with washer and dryer, upstairs loft area is also large, formal living and dinning room, fully appointed kitchen with all appliances, sizeable backyard, gated community this is worth seeing and calling home.(This listing contains virtual stage photo along with the property photos. Photos are label virtual stage have digitally added furniture and dcor for illustrative purposes only. The property is unfurnished.)
Property Features
Property Type: Rental - Single Family
Cooling: Central Air, Electric
Garage: 3
Heating: Central, Gas
Home Style: Two Story
Lot Size: 0.15 Acres
Roof Type: Pitched, Tile
Stories: 2.0
Year Built: 2006
Amenities
Bathroom on Main Level
Half Bath on Main Level
Window Treatments
Private Yard
Feature Descriptions
Appliances: Dryer, Dishwasher, Gas Cooktop, Disposal, Microwave, Refrigerator, Washer/Dryer, Washer/DryerAllInOne, Washer
Association Amenities: Gated
Days on Site: 6
Exterior: Frame, Stucco
Fencimg: Block, Back Yard
Flooring: Carpet, Tile
Laundry: Gas Dryer Hookup, Laundry Room
Lot: Desert Landscaping, Landscaped, < 1/4 Acre
Parcel#: 124-25-310-065
Parking: Garage, Private
Parking Notes: Garage, Private
Special View Info: None
Utilities: Cable Available
Window: Blinds
Room Sizes
Loft: 12 X 20
Living Room: 12 X 20
Dining Room: 12 X 20
Bedroom 4: 11 X 11
Bedroom 3: 12 X 12
Bedroom 2: 13 X 12
Primary Bedroom: 20 X 20
Local Schools
High School: Legacy
Middle School: Findlay Clifford O.
Elementary School: Tartan, John,Tartan, John
Listed By / Shown By
Listed By
Agency Name: AmeriWest Realty, LLC
Agency Contact: 702-553-1841
Agent Name: Sandra F. Henning
Shown By
Agency Title: Wardley Real Estate
Agency Phone: 702-256-4900

2613 Park Hyatt Avenue | MLS# 2833297
This property located at 2613 Park Hyatt Avenue, North Las Vegas, NV 89081 is currently listed for rent with an asking price of $2,398 / Monthly. Search North Las Vegas real estate on www.wardleyre.com today.