
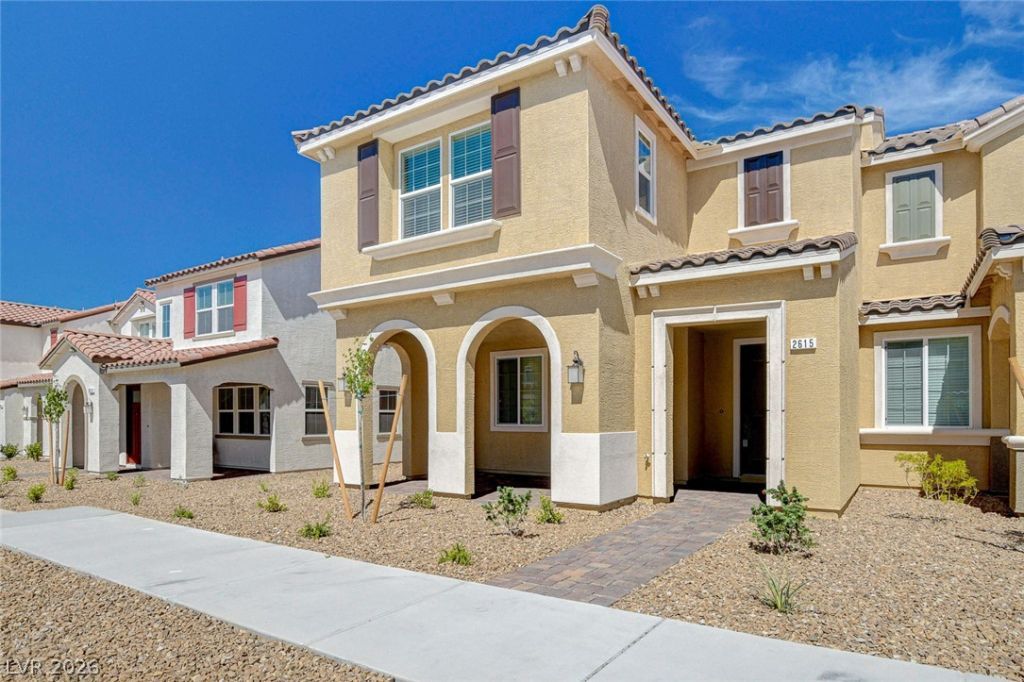
BEDS3
BATHS2 full 1 partial
SQUARE FEET1,920
MLS#2807413
STATUSActive
PROPERTY TYPERental - Townhouse
SUBDIVISIONInspirada Pod 6-1
Property Description
WELCOME HOME***3 beds, 2.5 baths, 2 car garage, open kitchen w/ granite counters, center island, custom cabinets, stainless steel appliances, spacious living room & dining area, upgraded tile floors, carpet upstairs, master bedroom w/ walk-in closet, master bathroom w/ dual sinks & shower enclosure, generous sized bedrooms, ceiling fans throughout, blinds, spacious loft, washer/dryer, located in the heart of Inspirada w/ access to the community pool/spa, bbq/picnic areas, park, basketball courts & jogging trails. NO PETS, NO SMOKING.
Property Features
Property Type: Rental - Townhouse
Cooling: Central Air, Electric, High Efficiency
Garage: 2
Heating: Central, Gas, High Efficiency
Home Style: Two Story
Lot Size: 0.06 Acres
Roof Type: Tile
Stories: 2.0
Year Built: 2023
Amenities
Bathroom on Main Level
Ceiling Fan(s)
Window Treatments
Programmable Thermostat
Feature Descriptions
Appliances: Dryer, Dishwasher, ENERGY STAR Qualified Appliances, Disposal, Gas Range, Microwave, Refrigerator, Washer/Dryer, Washer/DryerAllInOne, Washer
Association Amenities: Basketball Court, Barbecue, Park, Pool, Spa/Hot Tub
Community Features: Pool
Days on Site: 63
Exterior: Frame, Stucco
Fencimg: Block, Back Yard
Flooring: Carpet, Tile
Hot Tub: Yes
Laundry: Gas Dryer Hookup, Laundry Room
Parcel#: 191-22-312-211
Parking: Garage, Private
Parking Notes: Garage, Private
Pool: Community
Swimming Pool: Yes
Utilities: Cable Available
Window: Blinds
Room Sizes
Loft: 13 X 13
Living Room: 18 X 13
Kitchen: 10 X 10
Dining Room: 10 X 10
Bedroom 3: 13 X 13
Bedroom 2: 13 X 13
Primary Bathroom: 10 X 10
Primary Bedroom: 15 X 13
Local Schools
High School: Liberty
Middle School: Webb, Del E.
Elementary School: Ellis, Robert and Sandy,Ellis, Robert an
Listed By / Shown By
Listed By
Agency Name: Black & Cherry Real Estate
Agency Contact: 702-795-4663
Agent Name: Nora M. Perez
Shown By
Agency Title: Wardley Real Estate
Agency Phone: 702-256-4900

2615 Esposende Street | MLS# 2807413
This property located at 2615 Esposende Street, Henderson, NV 89044 is currently listed for rent with an asking price of $2,195 / Monthly. Search Henderson real estate on www.wardleyre.com today.