
BEDS2
BATHS2 full
SQUARE FEET1,179
MLS#2822938
STATUSActive
PROPERTY TYPERental - Single Family
SUBDIVISIONSUN CITY LAS VEGAS
Property Description
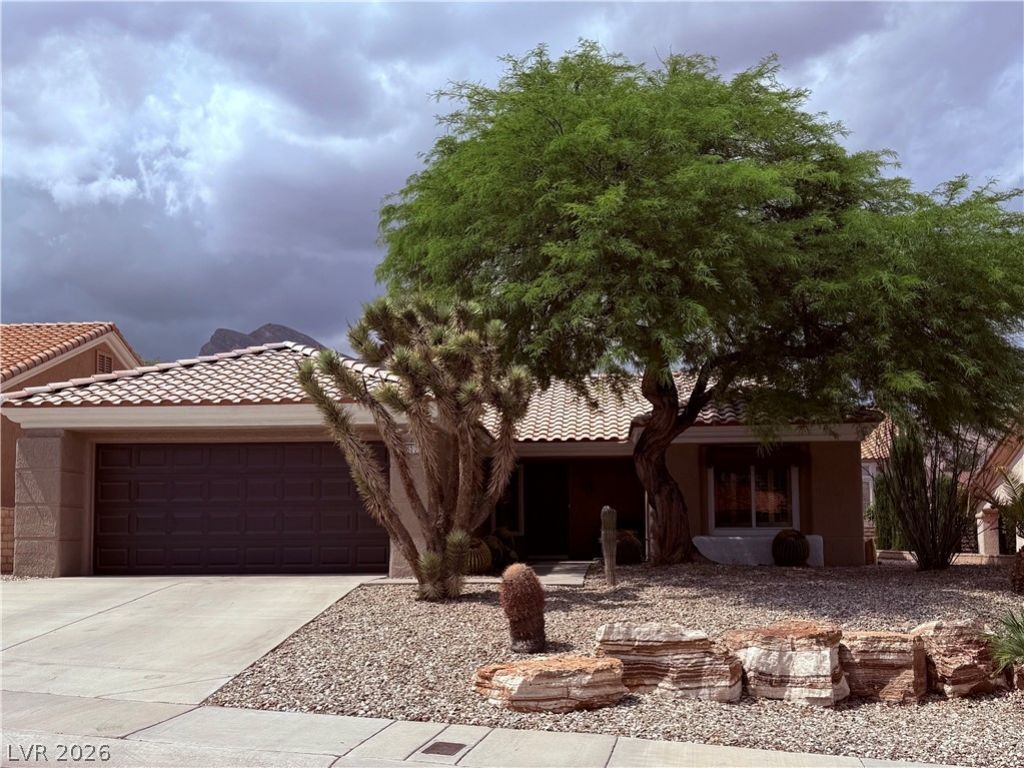
TASTEFULLY UPDATED 1179 SQ. FT. 2BD/BA in SUN CITY SUMMERLIN. Newly Redesigned/Remodeled Open Floor Plan. Features Gourmet Kitchen, Newer Custom Cabinets, Granite Countertops Pullouts, Island, Upgraded KitchenAid S/S Appliances, Built-in Desk, Indoor Laundry w/ LG Washer and Dryer, Large Pantry, Ceiling Fans, Plantation Shutters/Blinds & lots of Closet Space. Sun City Summerlin offers Clubhouses W/Activities, Fitness Center, Indoor/Outdoor Pools. Will Consider a small dog. THIS ONE OF A KIND WON'T LAST!
Property Features
Property Type: Rental - Single Family
Cooling: Central Air, Electric
Garage: 2
Heating: Central, Gas
Home Style: One Story
Lot Size: 0.15 Acres
Roof Type: Tile
Stories: 1.0
Year Built: 1994
Amenities
Bathroom on Main Level
Bedroom on Main Level
Ceiling Fan(s)
Primary Downstairs
Window Treatments
Patio
Private Yard
Irrigation Sprinklers
Feature Descriptions
Appliances: Dryer, Dishwasher, Disposal, Gas Oven, Gas Range, Microwave, Refrigerator, Washer/Dryer, Washer/DryerAllInOne, Washer
Association Amenities: Clubhouse, Fitness Center, Golf Course, Indoor Pool, Media Room, Pickleball, Pool, Recreation Room, Spa/Hot Tub, Security, Tennis Court(s)
Community Features: Pool
Days on Site: 3
Exterior: Stucco
Fencimg: Brick, Partial, Wrought Iron
Flooring: Carpet, Ceramic Tile, Laminate
Hot Tub: Yes
Laundry: Gas Dryer Hookup, Main Level, Laundry Room
Lot: Drip Irrigation/Bubblers, Desert Landscaping, Landscaped, Rocks, < 1/4 Acre
Parcel#: 137-13-311-073
Parking: Attached, Garage, Private
Parking Notes: Attached, Garage, Private
Patio/Porch: Covered, Patio
Pool: Community
Sewer: Public Sewer
Swimming Pool: Yes
Utilities: Cable Available
Window: Plantation Shutters
Room Sizes
Dining Room: 9 X 9
Living Room: 12 X 14
Kitchen: 12 X 11
Bedroom 2: 12 X 10
Primary Bedroom: 11 X 15
Local Schools
High School: Palo Verde
Middle School: Becker
Elementary School: Lummis, William,Lummis, William
Listed By / Shown By
Listed By
Agency Name: BHHS Nevada Properties
Agency Contact: (702) 574-0619
Agent Name: Ann Koch
Shown By
Agency Title: Wardley Real Estate
Agency Phone: 702-256-4900

2617 Hope Forest Drive | MLS# 2822938
This property located at 2617 Hope Forest Drive , Las Vegas, NV 89134 is currently listed for rent with an asking price of $2,200 / Monthly. Search Las Vegas real estate on www.wardleyre.com today.