
BEDS3
BATHS2 full
SQUARE FEET1,429
MLS#2817688
STATUSActive
PROPERTY TYPEResidential - Single Family
SUBDIVISIONTwin Lakes Ranch
Property Description
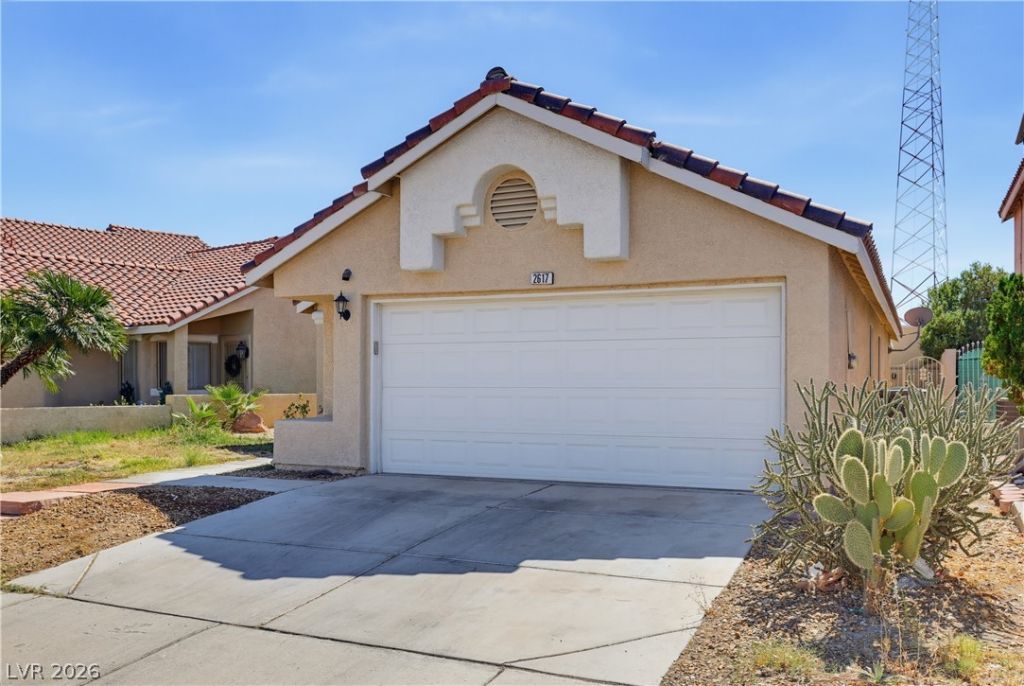
Classi?? s?uthwest ?r??h??t???tur?l appeal defined b?? a ??tucco exterior and tiled roofing welcomes you to this single-story residence in Las Vegas. Spanning 1,430 square feet of living space, this home offers a structured layout featuring drywall interior details. Inside, the floor plan contains three bedrooms and two full bathrooms. The home provides a straightforward, functional environment designed for everyday living, with the ease of single-level accessibility throughout.Outdoor living is highlighted by a courtyard and a covered patio, creating inviting spaces for morning coffee or serene evening relaxation. The property also features back yard access, a 0.1-acre lot, and a garage.
Property Features
Property Type: Residential - Single Family
Cooling: Central Air, Electric
Fireplaces: 1
Garage: 2 car attached
Heating: Central, Gas
Home Style: One Story
Lot Size: 0.10 Acres
Roof Type: Tile
Stories: 1.0
Taxes: $1,118
Year Built: 1995
Amenities
Bedroom on Main Level
Primary Downstairs
Courtyard
Patio
Private Yard
Sprinkler/Irrigation
Feature Descriptions
Association Amenities: None
Days on Site: 2
Exterior: Drywall
Fencimg: Block, Back Yard
Fireplace: Gas, Living Room
Flooring: Carpet, Ceramic Tile
Laundry: Gas Dryer Hookup, Laundry Closet
Lot: Drip Irrigation/Bubblers, Desert Landscaping, Landscaped, < 1/4 Acre
Parcel#: 139-20-814-005
Parking: Attached, Garage, Inside Entrance, Private
Parking Notes: Attached, Garage, Inside Entrance, Private
Patio/Porch: Covered, Patio
Sewer: Public Sewer
Utilities: Underground Utilities
Water: Public
Room Sizes
Dining Room: 13 X 11
Living Room: 19 X 14
Bedroom 3: 13 X 10
Bedroom 2: 13 X 10
Primary Bedroom: 22 X 11
Local Schools
High School: West Prep
Middle School: West Prep
Elementary School: Detwiler, Ollie,Detwiler, Ollie
Listed By / Shown By
Listed By
Agency Name: Keller Williams Realty Las Veg
Agency Contact: (702) 218-7471
Agent Name: Peter M. Skreta
Shown By
Agency Title: Wardley Real Estate
Agency Phone: 702-256-4900

Estimate Your Payment
Estimated Payment
$ 1,490.90 per month $1,298.57 Principal & Interest $93.17 Property Tax $99.17 Homeowner's Insurance
2617 Rising Legend Way | MLS# 2817688
This single family home located at 2617 Rising Legend Way, Las Vegas, NV 89106 is currently listed for sale with an asking price of $340,000. This property was built in 1995 and has 3 bedrooms and 2 full baths with 1429 sq. ft. Rising Legend Way is located in the Twin Lakes Ranch subdivision. Search Twin Lakes Ranch real estate on www.wardleyre.com today.