
BEDS3
BATHS1 full 1 partial
SQUARE FEET2,305
MLS#2196213
STATUSActive
PROPERTY TYPEResidential - Townhouse
SUBDIVISIONJORDAN
SCHOOLAlpine
Property Description
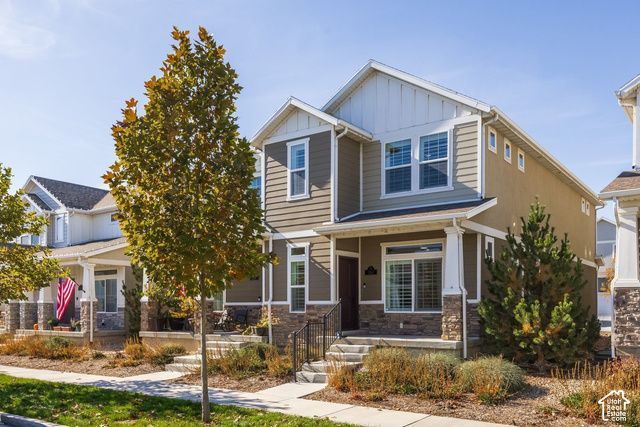
SELLER CREDIT OF $10,000 TOWARDS BUYER CLOSING COSTS if closed by 12/31/2026!!! Adorable END UNIT townhome in coveted Wander Community in Saratoga Springs. Flooded with natural light, a warm inviting layout with a fully finished basement offer the homeowner ample space for gathering and entertaining. The cute front porch faces east, making it a perfect spot for morning coffee greeting neighbors as they walk by or evening sunsets in the shade. Two car garage, with a west facing driveway help w natural snowmelt. The current owner added multiple upgrades, including new kitchen cabinets, touch up paint, and carpets have been cleaned and stretched. The community also has many parks, trails and a swimming pool.
Property Features
Property Type: Residential - Townhouse
Basement: Yes
Basement: Full
Cooling: Central Air
Garage: 2 car attached
Heating: Forced Air, Gas: Central
Home Style: Townhouse; Row-end
Lot Size: 0.03 Acres
Roof Type: Asphalt
Stories: 3.0
Taxes: $1,828
Year Built: 2020
Amenities
Bar: Wet
Bath: Primary
Closet: Walk-In
Disposal
Kitchen: Updated
Range/Oven: Free Stdng.
Granite Countertops
Double Pane Windows
Porch: Open
Feature Descriptions
Association Amenities: Biking Trails, Clubhouse, Pets Permitted, Picnic Area, Playground, Pool, Snow Removal
Community Features: Clubhouse
Exclusions: Refrigerator
Exterior: Stone, Cement Siding
Flooring: Carpet, Laminate, Tile
HOA Fee: 168/ Monthly
Lot: Curb & Gutter, Sidewalks, Sprinkler: Auto-Full
Lot Dimensions: 0.0x0.0x0.0
Parcel#: 43-275-0428
Parking: Attached, Opener
Parking Notes: Attached, Opener
Patio/Porch: Porch: Open
Pool: In Ground
Swimming Pool: Yes
Topography: Curb & Gutter, Sidewalks, Sprinkler: Auto-Full
Water: Culinary
Window: Plantation Shutters
Local Schools
High School: Westlake
Middle School: Lake Mountain
Elementary School: Springside
School District: Alpine
Listed By / Shown By
Listed By
Agency Name: Summit Sotheby's International Realty
Agency Phone: 435-649-1884
Shown By
Agency Title: Wardley Real Estate
Agency Phone: 702-256-4900

Estimate Your Payment
Estimated Payment
$ 1,998.17 per month $1,714.88 Principal & Interest $152.33 Property Tax $130.96 Homeowner's Insurance
262 S Meadowbrook Ct | MLS# 2196213
This townhouse located at 262 S Meadowbrook Ct , Saratoga Springs, UT 84045 is currently listed for sale with an asking price of $449,000. This property was built in 2020 and has 3 bedrooms and 1 full and 1 partial baths with 2305 sq. ft. S Meadowbrook Ct is located in the JORDAN subdivision within the Alpine school district. Search JORDAN real estate on www.wardleyre.com today.