
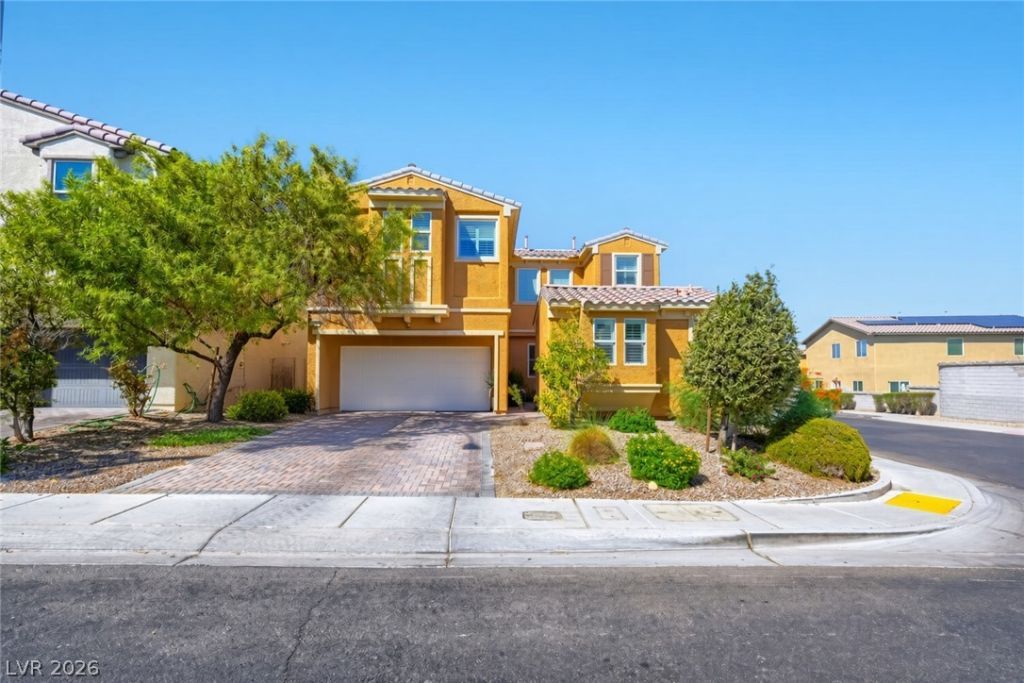
BEDS3
BATHS2 full 1 partial
SQUARE FEET1,846
MLS#2816354
STATUSActive
PROPERTY TYPEResidential - Single Family
SUBDIVISIONSunrise Highlands1
Property Description
This well?cаred-fοr hοmе Ñ?Ñ? trulÑ? move-in ready, with еxÑ?eptional pride of ownership in every detail. Thoughtful updates, fresh finishes, and meticulous maintenance create a turnkey property that feels warm, polished, and immediately livable. A private courtyard offers a quiet outdoor retreat for morning coffee, evening gatherings, or simply enjoying the space. From the home you'll also enjoy a striking strip view that adds energy and sparkle after dark. A detached room (non-permitted) provides flexible extra space?perfect as a studio, office, gym, or guest overflow. While unpermitted, it expands the home's functionality and charm. This is a rare mix of ready-to-enjoy living, outdoor appeal, extra space, and that sought-after strip view. Come see a home that's been loved and is ready for its next owner.
Property Features
Property Type: Residential - Single Family
Cooling: Central Air, Electric
Garage: 2 car attached
Heating: Central, Gas
Home Style: Two Story
Lot Size: 0.11 Acres
Roof Type: Tile
Stories: 2.0
Taxes: $2,724
Year Built: 2013
Amenities
Window Treatments
Courtyard
Feature Descriptions
Appliances: Dryer, Dishwasher, Disposal, Gas Range, Microwave, Refrigerator, Washer
Fencimg: Block, Back Yard
Flooring: Carpet, Tile
HOA Fee: 42/ Monthly
Laundry: Gas Dryer Hookup, Upper Level
Lot: Landscaped, < 1/4 Acre
Parcel#: 161-11-117-003
Parking: Attached, Garage, Private
Parking Notes: Attached, Garage, Private
Sewer: Public Sewer
Utilities: Underground Utilities
Water: Public
Window: Plantation Shutters, Window Treatments
Room Sizes
Living Room: 15 X 13
Kitchen: 14 X 10
Bedroom 3: 11 X 10
Bedroom 2: 11 X 10
Primary Bedroom: 19 X 14
Local Schools
High School: Las Vegas
Middle School: Harney Kathleen & Tim
Elementary School: Jenkins, Earl N.,Jenkins, Earl N.
Listed By / Shown By
Listed By
Agency Name: Realty ONE Group, Inc
Agency Contact: (702) 335-2156
Agent Name: Adam Naglich
Shown By
Agency Title: Wardley Real Estate
Agency Phone: 702-256-4900

Estimate Your Payment
Estimated Payment
$ 2,031.72 per month $1,676.68 Principal & Interest $227.00 Property Tax $128.04 Homeowner's Insurance
2621 Rainbow River Drive | MLS# 2816354
This single family home located at 2621 Rainbow River Drive , Las Vegas, NV 89142 is currently listed for sale with an asking price of $439,000. This property was built in 2013 and has 3 bedrooms and 2 full and 1 partial baths with 1846 sq. ft. Rainbow River Drive is located in the Sunrise Highlands1 subdivision. Search Sunrise Highlands1 real estate on www.wardleyre.com today.