
BEDS3
BATHS2 full
SQUARE FEET1,754
MLS#2797817
STATUSActive
PROPERTY TYPEResidential - Single Family
SUBDIVISIONAnthem Highlands
Property Description
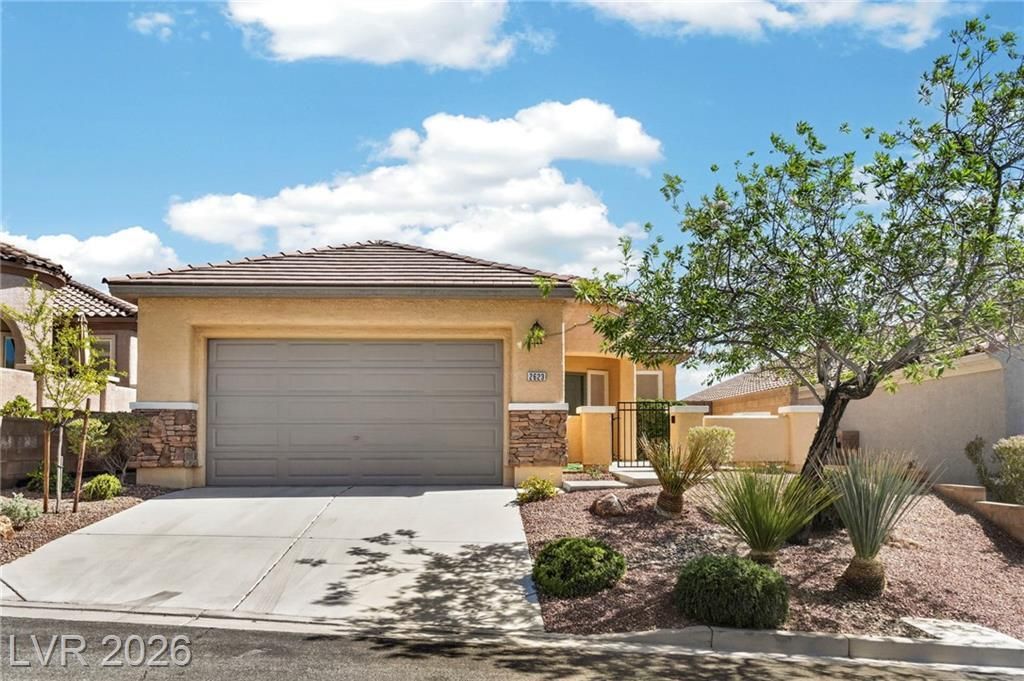
Move-??n re?dy s??ngl????t?r?? home in the highly sought?aft?r Anthem Highlands community! This 3 bed, 2 bath home features beautiful tile flooring, solar screens, and all appliances included in the sale. Price negotiated separately for fully-furnished with the existing high-end furniture throughout. This home has barely been lived in, as it was a second-home for out of state owners. Enjoy all that Anthem Highlands has to offer including parks, splash pads, walking trails, dog parks, and close proximity to Revere Golf Club.
Property Features
Property Type: Residential - Single Family
Cooling: Central Air, Electric
Garage: 2 car attached
Heating: Central, Gas
Home Style: One Story
Lot Size: 0.12 Acres
Roof Type: Tile
Stories: 1.0
Taxes: $3,031
Year Built: 2005
Amenities
BathroomonMainLevel
Bedroom on Main Level
Full Bath on Main Level
Primary Downstairs
Window Treatments
Porch
Patio
Private Yard
Feature Descriptions
Appliances: Dryer, Dishwasher, Disposal, Gas Range, Microwave, Refrigerator, Washer
Association Amenities: Dog Park, Playground, Park
Days on Site: 63
Fencimg: Block, Back Yard
Flooring: Tile
HOA Fee: 215/ Quarterly
Laundry: Gas Dryer Hookup, Main Level, Laundry Room
Lot: Desert Landscaping, Landscaped, Rocks, < 1/4 Acre
Parcel#: 190-19-310-005
Parking: Attached, Garage, Garage Door Opener, Inside Entrance, Open, Private
Parking Notes: Attached, Garage, Garage Door Opener, Inside Entrance
Patio/Porch: Covered, Patio, Porch
Sewer: Public Sewer
Utilities: Underground Utilities
Water: Public
Window: Drapes, Low-Emissivity Windows
Room Sizes
Living Room: 25 X 15
Dining Room: 9 X 11
Bedroom 3: 14 X 11
Bedroom 2: 11 X 10
Primary Bedroom: 16 X 14
Local Schools
High School: Liberty
Middle School: Webb, Del E.
Elementary School: Wallin, Shirley & Bill,Wallin, Shirley &
Listed By / Shown By

Listed By
Agency Name: Wardley Real Estate
Agent Name: Deanna Young
Agency Phone: (702) 256-4900
Estimate Your Payment
Estimated Payment
$ 2,431.41 per month $2,024.24 Principal & Interest $252.58 Property Tax $154.58 Homeowner's Insurance
2623 Lochleven Way | MLS# 2797817
This single family home located at 2623 Lochleven Way, Henderson, NV 89044 is currently listed for sale by Wardley Real Estate, with an asking price of $530,000. This property was built in 2005 and has 3 bedrooms and 2 full baths with 1754 sq. ft. Lochleven Way is located in the Anthem Highlands subdivision. Search Anthem Highlands real estate on www.wardleyre.com today.