
BEDS2
BATHS2 full
SQUARE FEET1,653
MLS#2816835
STATUSActive
PROPERTY TYPEResidential - Single Family
SUBDIVISIONSun City Summerlin
Property Description
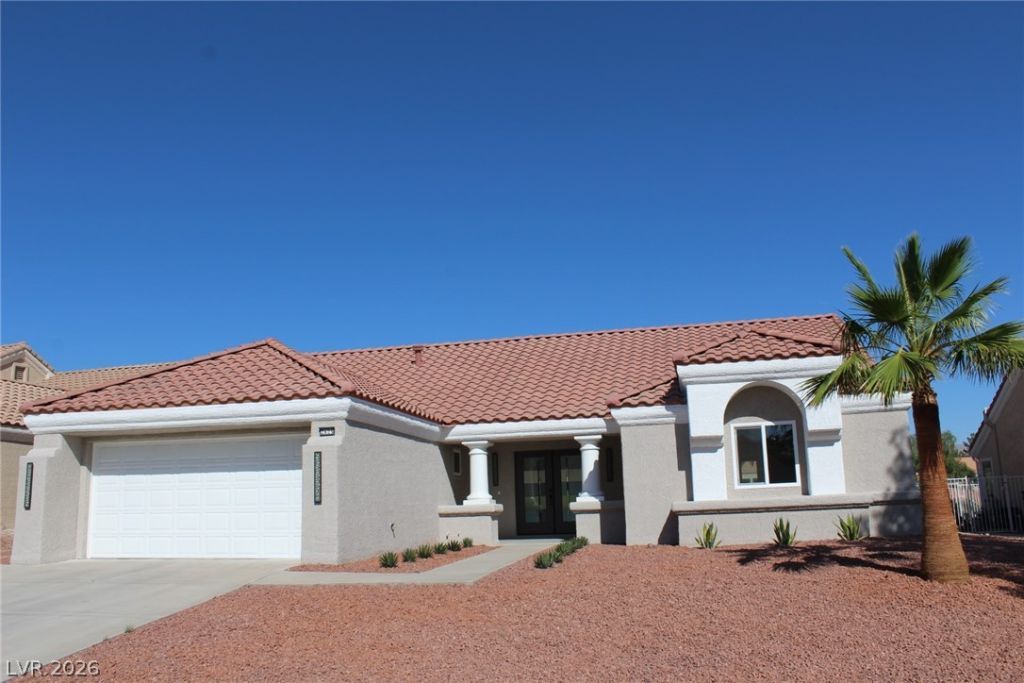
I am pleased to share the details for a fully remodeled property located on the 11th hole of the Palm Valley Golf Course, featuring stunning mountain views.This home has been updated from top to bottom. Key improvements include: - Exterior & Structural: Double front doors, all-new windows, two large sliding glass doors, interior and exterior paint, new water heater, new landscaping with a drip irrigation system, epoxy garage flooring, and a two-year-old 15 SEER Trane A/C unit. - Interior Features: Updated flooring, baseboards, ceiling fans in every room, new interior/exterior light fixtures, and a custom TV wall with a new 85-inch television. - Kitchen & Baths: Custom cabinetry, quartz countertops, a large kitchen island, all-new appliances (including washer and dryer), new faucets, sinks, toilets, mirrors, custom closet doors, a new shower stall, and a bathtub. - Patio: Tiled front and back patios overlooking the golf course.This house is sophisticated, elegant, and completely turn-key. Given the extensive upgrades and location, it will not stay on the market long.
Property Features
Property Type: Residential - Single Family
Cooling: Central Air, Electric, Refrigerated
Garage: 2
Heating: Central, Gas
Home Style: One Story
Lot Size: 0.16 Acres
Roof Type: Pitched, Tile
Stories: 1.0
Taxes: $3,394
Year Built: 1989
Amenities
Bathroom on Main Level
Bedroom on Main Level
Ceiling Fan(s)
Primary Downstairs
Barbecue
Porch
Patio
Private Yard
Sprinkler/Irrigation
Feature Descriptions
Appliances: Dryer, Dishwasher, ENERGY STAR Qualified Appliances, Disposal, Gas Range, Microwave, Refrigerator, Washer
Association Amenities: Dog Park, Fitness Center, Golf Course, Gated, Media Room, Pickleball, Pool, Racquetball, Guard, Spa/Hot Tub, Security, Tennis Court(s)
Community Features: Pool
Days on Site: 9
Fencimg: None
Flooring: Luxury Vinyl Plank
HOA Fee: 230/ Monthly
Hot Tub: Yes
Laundry: Cabinets, Electric Dryer Hookup, Gas Dryer Hookup, Main Level, Laundry Room, Sink
Lot: Drip Irrigation/Bubblers, Desert Landscaping, Landscaped, On Golf Course, Rocks, Sprinklers Timer, Trees, < 1/4 Acre
Parcel#: 138-17-314-011
Parking: Attached, Epoxy Flooring, Electric Vehicle Charging Station(s), Garage, Golf Cart Garage, Garage Door Opener, Private
Parking Notes: Attached, Epoxy Flooring, Electric Vehicle Charging
Patio/Porch: Covered, Patio, Porch
Pool: Community
Sewer: Public Sewer
Special View Info: Golf Course, Mountain(s)
Swimming Pool: Yes
Utilities: Cable Available
Water: Public
Window: Double Pane Windows, Insulated Windows, Low-Emissivity Windows
Room Sizes
Bedroom 2: 12 X 11
Primary Bedroom: 14 X 13
Local Schools
High School: Palo Verde
Middle School: Becker
Elementary School: Lummis, William,Lummis, William
Listed By / Shown By
Listed By
Agency Name: John Griffith Realty
Agency Contact: 702-722-6410
Agent Name: Richard E. Love
Shown By
Agency Title: Wardley Real Estate
Agency Phone: 702-256-4900

Estimate Your Payment
Estimated Payment
$ 3,773.06 per month $3,242.60 Principal & Interest $282.83 Property Tax $247.63 Homeowner's Insurance
2625 Legend Drive | MLS# 2816835
This single family home located at 2625 Legend Drive, Las Vegas, NV 89134 is currently listed for sale with an asking price of $849,000. This property was built in 1989 and has 2 bedrooms and 2 full baths with 1653 sq. ft. Legend Drive is located in the Sun City Summerlin subdivision. Search Sun City Summerlin real estate on www.wardleyre.com today.