
BEDS2
BATHS2 full
SQUARE FEET1,266
MLS#2784059
STATUSActive
PROPERTY TYPERental - Condominium
SUBDIVISIONRedrock Park Sub
Property Description
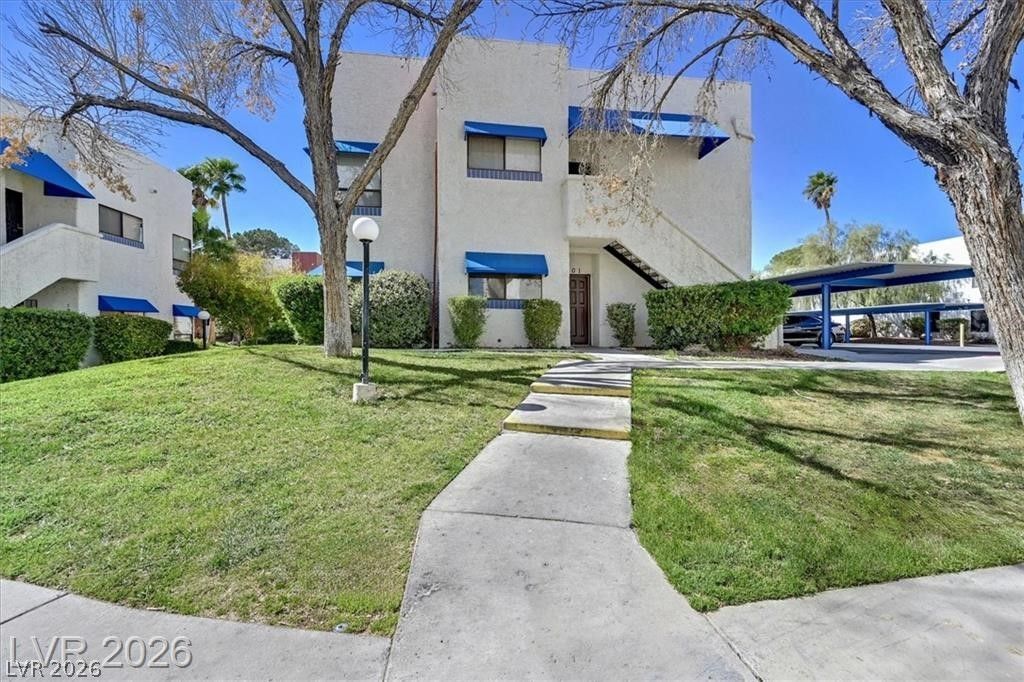
Beautiful ground-level condo featuring a spacious and open floor plan. This fully remodeled unit featuresnew laminated vinyl flooring, new paint interior and patio area, upgraded baseboards, new bathrooms witha beautiful modern barn door, it also offers 2 generously sized bedrooms, a large living area perfect forrelaxing or entertaining, and plenty of natural light throughout. The kitchen has new designer'scountertops that flows nicely into the living and dining spaces, creating a comfortable and invitingatmosphere. Located in a desirable community close to shopping, dining, and major roadways
Property Features
Property Type: Rental - Condominium
Cooling: Central Air, Electric
Fireplaces: 1
Heating: Central, Electric
Home Style: One Story
Lot Size: 0.07 Acres
Roof Type: Tile
Stories: 1.0
Year Built: 1985
Amenities
Bedroom on Main Level
None
Feature Descriptions
Appliances: Dryer, Dishwasher, Electric Range, Disposal, Refrigerator, Washer/Dryer, Washer/DryerAllInOne, Washer
Association Amenities: Pool
Community Features: Pool
Days on Site: 5
Exterior: Block, Stucco
Fencimg: Block, Back Yard
Fireplace: Electric, Living Room
Flooring: Laminate
Laundry: Electric Dryer Hookup, Main Level
Parcel#: 163-12-110-025
Parking: Assigned, Covered
Parking Notes: Assigned, Covered
Pets Allowed: Call
Pool: Community
Swimming Pool: Yes
Utilities: Cable Not Available
Room Sizes
Bedroom 2: 14 X 11
Primary Bedroom: 14 X 12
Local Schools
High School: Clark Ed. W.
Middle School: Guinn Kenny C.
Elementary School: Wynn, Elaine,Wynn, Elaine
Listed By / Shown By
Listed By
Agency Name: Top Tier Realty
Agency Contact: 702-586-8588
Agent Name: Pin Hu
Shown By
Agency Title: Wardley Real Estate
Agency Phone: 702-256-4900

2625 Red Rock Street , Unit 101 | MLS# 2784059
This property located at 2625 Red Rock Street , Unit 101, Las Vegas, NV 89146 is currently listed for rent with an asking price of $1,495 / Monthly. Search Las Vegas real estate on www.wardleyre.com today.