
BEDS5
BATHS2 full
SQUARE FEET2,597
MLS#2170855
STATUSActive
PROPERTY TYPEResidential - Single Family
SUBDIVISIONCRESTHOMES ADDITION
SCHOOLDavis
Property Description
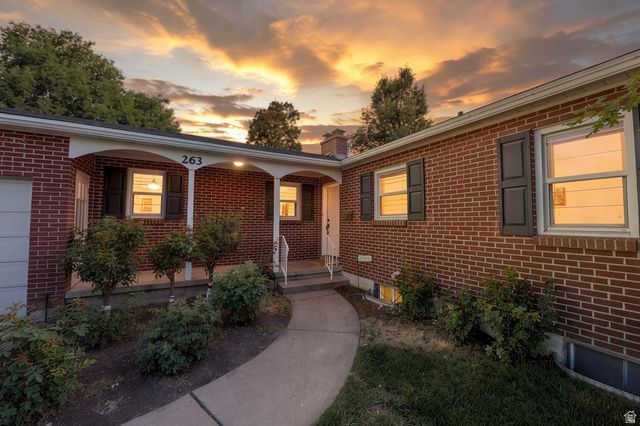
Charming brick rambler in the heart of Kaysville-location, character, and comfort all in one. Conveniently situated near the Kaysville Library, park, and splash pad, with quick access to Highway 89 and just minutes to I-15 for an easy commute. Inside, you'll love the beautiful wood floors, a spacious kitchen with granite countertops, and a semi-formal dining area perfect for everyday meals or hosting. Downstairs, there's room to grow in the basement, offering the potential to make this a true 6-bedroom home. Step outside to a large, fully fenced backyard with gorgeous mountain views-ideal for summer BBQs, play space, pets, or simply relaxing under the open sky. A true Kaysville gem-come see it for yourself! ***Square footage figures are provided as a courtesy estimate only and were obtained from Weber County. Buyer is advised to obtain an independent measurement.***
Property Features
Property Type: Residential - Single Family
Basement: Full
Basement: Yes
Cooling: Central Air
Fenced: Yes
Fireplaces: 2
Garage: 1 car attached
Heating: Forced Air, Gas: Central
Home Style: Rambler/Ranch
Lot Size: 0.23 Acres
Roof Type: Asphalt
Stories: 2.0
Taxes: $2,641
Year Built: 1957
Amenities
Disposal
Oven: Double
Range/Oven: Free Stdng.
Granite Countertops
Double Pane Windows
Skylights
Patio: Open
Feature Descriptions
Exterior: Brick
Flooring: Carpet, Hardwood, Tile
Laundry: Electric Dryer Hookup
Lot: Curb & Gutter, Fenced: Part, Road: Paved, Sidewalks, Sprinkler: Auto-Full, View: Mountain
Lot Dimensions: 0.0x0.0x0.0
Parcel#: 11-156-0074
Patio/Porch: Patio: Open
Sewer: Sewer: Connected, Sewer: Public
Special View Info: Mountain(s)
Topography: Curb & Gutter, Fenced: Part, Road: Paved, Sidewalks, Sprinkler: Auto-Full, Terrain, Flat, View: Mountain
Utilities: Natural Gas Connected, Electricity Connected, Sewer Connected, Sewer: Public, Water Connected
Water: Culinary
Window: Plantation Shutters
Local Schools
High School: Davis
Middle School: Kaysville
Elementary School: Kaysville
School District: Davis
Listed By / Shown By
Listed By
Agency Name: RE/MAX Community- Valley
Agency Phone: 801-710-3637
Shown By
Agency Title: Wardley Real Estate
Agency Phone: 702-256-4900

Estimate Your Payment
Estimated Payment
$ 2,316.69 per month $1,947.85 Principal & Interest $220.08 Property Tax $148.75 Homeowner's Insurance
263 E 500 N | MLS# 2170855
This single family home located at 263 E 500 N, Kaysville, UT 84037 is currently listed for sale with an asking price of $510,000. This property was built in 1957 and has 5 bedrooms and 2 full baths with 2597 sq. ft. E 500 N is located in the CRESTHOMES ADDITION subdivision within the Davis school district. Search CRESTHOMES ADDITION real estate on www.wardleyre.com today.