
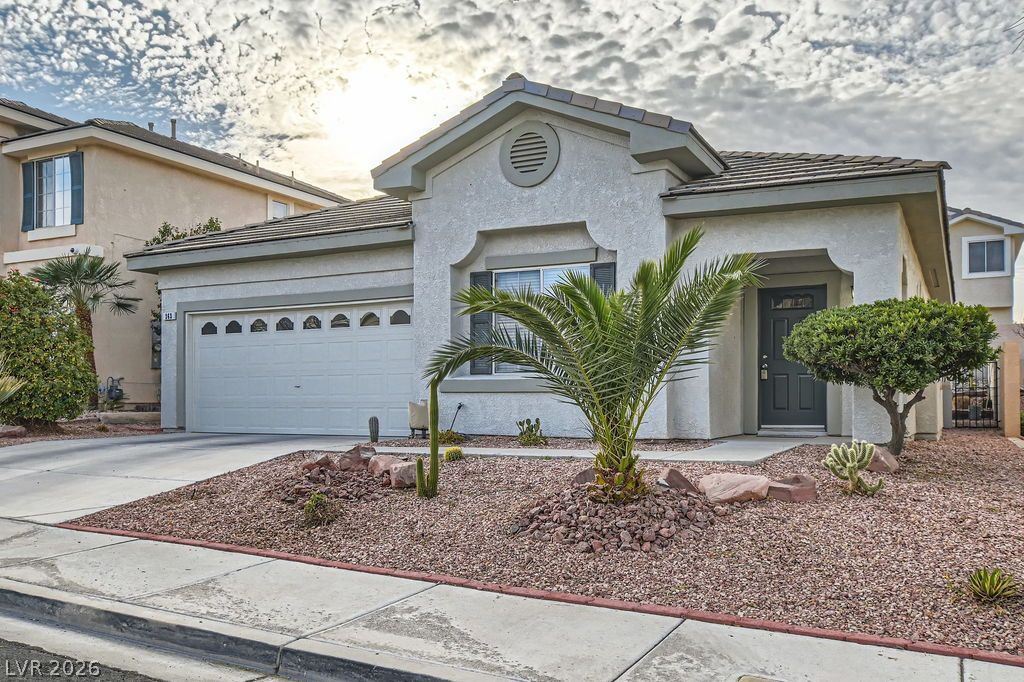
BEDS3
BATHS2 full
SQUARE FEET1,364
MLS#2805303
STATUSActive
PROPERTY TYPEResidential - Single Family
SUBDIVISIONGreen Valley Ranch-Phase 2 Parcel 29
Property Description
Gorgeous single-story home located in the highly desirable master-planned community of Green Valley Ranch, offering numerous parks & walking trails. Enjoy an exceptional location just minutes from Green Valley Ranch Resort Spa & Casino, Lifetime Fitness, Whole Foods Market, Lee's Family Forum, The District at Green Valley Ranch, featuring premier shopping, dining, and entertainment. This open and bright floor plan features soaring ceilings, upgraded laminate wood flooring throughout, and abundant natural light. The spacious kitchen offers recessed lighting, a white appliance package, a pantry, and plenty of cabinet and counter space. The private primary suite includes a walk-in closet, while the backyard is designed for easy living with a covered patio and low-maintenance desert landscaping. The third bedroom is currently used as a den but can easily be converted into a bedroom, providing flexibility to suit your needs. All appliances included.
Property Features
Property Type: Residential - Single Family
Cooling: Central Air, Electric
Fireplaces: 1
Garage: 2 car attached
Heating: Central, Gas
Home Style: One Story
Lot Size: 0.10 Acres
Roof Type: Tile
Stories: 1.0
Taxes: $2,104
Year Built: 1998
Amenities
Ceiling Fan(s)
Primary Downstairs
Window Treatments
Private Yard
Feature Descriptions
Appliances: Dryer, Disposal, Gas Range, Refrigerator, Washer
Association Amenities: Playground, Park
Fencimg: Block, Back Yard
Fireplace: Gas, Living Room
Flooring: Linoleum, Vinyl
HOA Fee: 80/ Monthly
Laundry: Gas Dryer Hookup, Laundry Closet
Lot: Desert Landscaping, Landscaped, < 1/4 Acre
Parcel#: 178-20-712-017
Parking: Attached, Finished Garage, Garage, Inside Entrance, Private
Parking Notes: Attached, Finished Garage, Garage, Inside Entrance, Pr
Sewer: Public Sewer
Utilities: Underground Utilities
Water: Public
Window: Blinds, Double Pane Windows
Room Sizes
Bedroom 2: 12 X 10
Primary Bedroom: 14 X 13
Primary Bedroom: 14 X 13
Living Room: 20 X 15
Local Schools
High School: Coronado High
Middle School: Miller Bob
Elementary School: Vanderburg, John C.,Vanderburg, John C.
Listed By / Shown By
Listed By
Agency Name: Realty Expertise
Agency Contact: (702) 373-7565
Agent Name: Valentina G. Herzog
Shown By
Agency Title: Wardley Real Estate
Agency Phone: 702-256-4900

Estimate Your Payment
Estimated Payment
$ 2,025.28 per month $1,718.70 Principal & Interest $175.33 Property Tax $131.25 Homeowner's Insurance
263 Horizon Pointe Circle | MLS# 2805303
This single family home located at 263 Horizon Pointe Circle , Henderson, NV 89012 is currently listed for sale with an asking price of $450,000. This property was built in 1998 and has 3 bedrooms and 2 full baths with 1364 sq. ft. Horizon Pointe Circle is located in the Green Valley Ranch-Phase 2 Parcel 29 subdivision. Search Green Valley Ranch-Phase 2 Parcel 29 real estate on www.wardleyre.com today.