
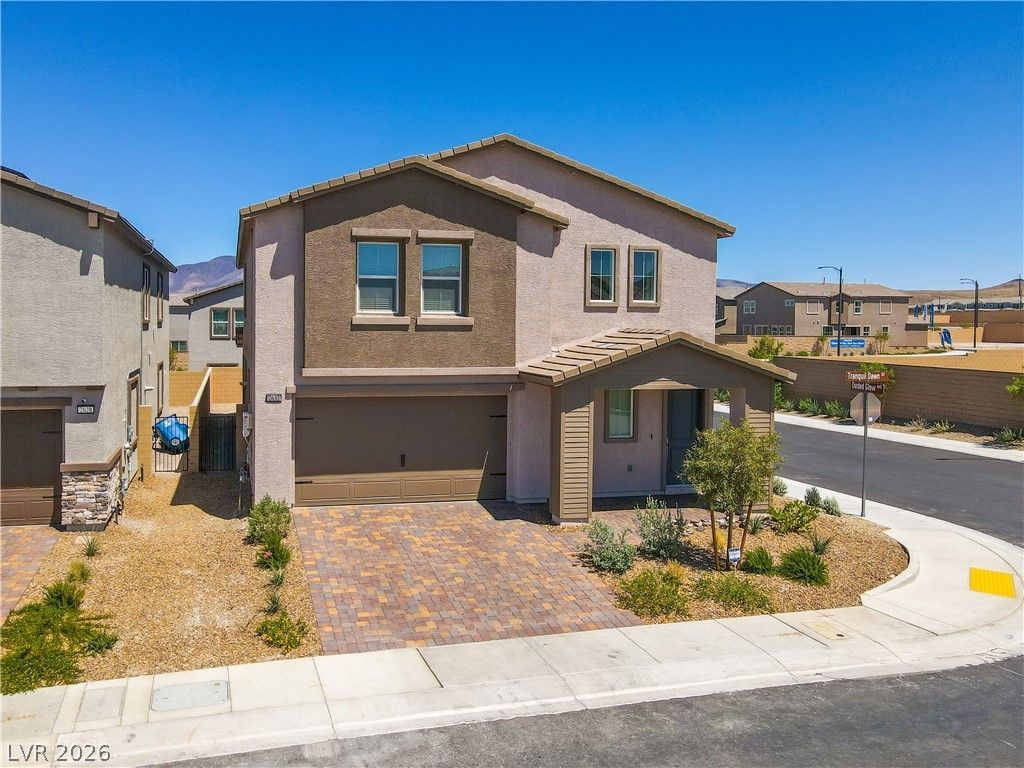
BEDS5
BATHS4 full 1 partial
SQUARE FEET3,210
MLS#2785949
STATUSActive
PROPERTY TYPEResidential - Single Family
SUBDIVISIONInspirada Pod 6-2 Phase 1
Property Description
Welcome to this beautifully designed two-story home in the sought-after Inspirada community. Offering approximately 3,210 square feet of thoughtfully designed living space, this residence features 5 bedrooms, 4.5 bathrooms, and a versatile loft providing additional flexibility for work, recreation, or relaxation. The open-concept floor plan seamlessly connects the main living areas, creating an inviting space for everyday living and entertaining. The spacious primary suite includes a well-appointed bath and generous closet space. Enjoy the added benefit of solar for enhanced energy efficiency, while the expansive backyard offers a blank canvas ready for your personal vision. Conveniently located near community parks, walking trails, recreational amenities, shopping, and dining. Experience modern living in one of Henderson's premier master-planned communities. Schedule your private showing today.
Property Features
Property Type: Residential - Single Family
Cooling: Central Air, Electric
Garage: 2 car attached
Heating: Central, Gas
Home Style: Two Story
Lot Size: 0.10 Acres
Roof Type: Pitched, Tile
Stories: 2.0
Taxes: $6,000
Year Built: 2025
Amenities
Bedroom on Main Level
Primary Downstairs
Window Treatments
Private Yard
Feature Descriptions
Appliances: Dishwasher, Disposal, Gas Range, Microwave
Association Amenities: Basketball Court, Clubhouse, Dog Park, Jogging Path, Playground, Pickleball, Park, Pool, Tennis Court(s)
Community Features: Pool
Fencimg: Block, Back Yard
Flooring: Carpet, Tile
HOA Fee: 255/ Quarterly
Laundry: Gas Dryer Hookup, Upper Level
Lot: Desert Landscaping, Landscaped, < 1/4 Acre
Parcel#: 191-22-314-004
Parking: Attached, Finished Garage, Garage, Inside Entrance, Private
Parking Notes: Attached, Finished Garage, Garage, Inside Entrance, Pr
Pool: Association, Community
Sewer: Public Sewer
Swimming Pool: Yes
Utilities: Cable Available, Underground Utilities
Water: Public
Window: Blinds, Double Pane Windows
Room Sizes
Dining Room: 19 X 9
Bedroom 5: 15 X 14
Bedroom 4: 15 X 13
Bedroom 3: 15 X 15
Bedroom 2: 14 X 15
Primary Bedroom: 15 X 13
Local Schools
High School: Liberty
Middle School: Webb, Del E.
Elementary School: Wallin, Shirley & Bill,Wallin, Shirley &
Listed By / Shown By
Listed By
Agency Name: Coldwell Banker Premier
Agency Contact: (702) 557-0173
Agent Name: Gilberto Cuevas Jr.
Shown By
Agency Title: Wardley Real Estate
Agency Phone: 702-256-4900

Estimate Your Payment
Estimated Payment
$ 3,336.58 per month $2,635.33 Principal & Interest $500.00 Property Tax $201.25 Homeowner's Insurance
2632 Tranquil Dawn Street | MLS# 2785949
This single family home located at 2632 Tranquil Dawn Street , Henderson, NV 89044 is currently listed for sale with an asking price of $689,999. This property was built in 2025 and has 5 bedrooms and 4 full and 1 partial baths with 3210 sq. ft. Tranquil Dawn Street is located in the Inspirada Pod 6-2 Phase 1 subdivision. Search Inspirada Pod 6-2 Phase 1 real estate on www.wardleyre.com today.