
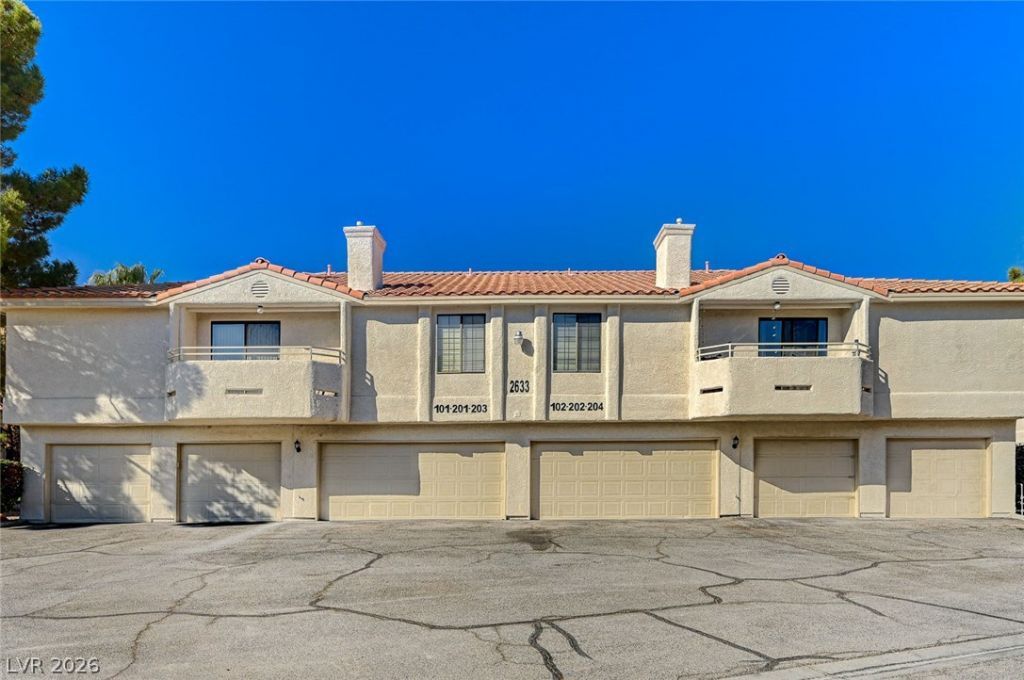
BEDS3
BATHS2 full
SQUARE FEET1,234
MLS#2813413
STATUSActive
PROPERTY TYPEResidential - Condominium
SUBDIVISIONAdmirals Point Amd
Property Description
Welcome tο AdmÑ?ral's ΡοÑ?nt аt Τhе Lakes! This invÑ?ting thrеe-bedroom condo offers a comfortable blend of space, privacy, and convenience within a beautifully maintained gated community. A private second story entry opens to a bright and spacious living area featuring a cozy gas fireplace and access to a balcony overlooking lush, mature landscaping. The well appointed kitchen provides generous cabinet and storage space and flows seamlessly into a separate dining area, perfect for everyday living and entertaining. The spacious primary suite features ample closet space and a private en-suite bathroom, while two additional generously sized bedrooms share a full bath. A detached garage provides added convenience and storage. Residents enjoy beautifully landscaped grounds, multiple community pools and spas, and a peaceful setting in the heart of The Lakes. With dining, shopping, and everyday conveniences just minutes away, this home offers an ideal combination of comfort, location, and lifestyle.
Property Features
Property Type: Residential - Condominium
Cooling: Central Air, Electric
Fireplaces: 1
Garage: 1
Heating: Central, Gas
Home Style: Two Story
Lot Size: 0.11 Acres
Roof Type: Tile
Stories: 2.0
Taxes: $1,392
Year Built: 1990
Amenities
None
Balcony
Feature Descriptions
Appliances: Dryer, Dishwasher, Gas Cooktop, Disposal, Microwave, Refrigerator, Washer
Association Amenities: Gated, Pool, Spa/Hot Tub
Community Features: Pool
Days on Site: 8
Exterior: Frame, Stucco
Fencimg: None
Fireplace: Family Room, Gas
Flooring: Luxury Vinyl Plank, Tile
HOA Fee: 382/ Monthly
Hot Tub: Yes
Laundry: Gas Dryer Hookup, Laundry Room
Lot: Desert Landscaping, Landscaped, < 1/4 Acre
Parcel#: 163-08-512-093
Parking: Detached, Garage, Private
Parking Notes: Detached, Garage, Private
Patio/Porch: Balcony
Pool: Community
Sewer: Public Sewer
Special View Info: None
Swimming Pool: Yes
Utilities: Underground Utilities
Water: Public
Room Sizes
Living Room: 16 X 14
Dining Room: 10 X 9
Bedroom 3: 11 X 11
Bedroom 2: 10 X 10
Primary Bedroom: 16 X 12
Local Schools
High School: Spring Valley HS
Middle School: Lawrence
Elementary School: Christensen, MJ,Christensen, MJ
Listed By / Shown By
Listed By
Agency Name: BlackRidge Luxury
Agency Contact: 725-203-3233
Agent Name: Stefan Grabez
Shown By
Agency Title: Wardley Real Estate
Agency Phone: 702-256-4900

Estimate Your Payment
Estimated Payment
$ 1,349.30 per month $1,145.80 Principal & Interest $116.00 Property Tax $87.50 Homeowner's Insurance
2633 S Durango Drive , Unit 201 | MLS# 2813413
This condo located at 2633 S Durango Drive , Unit 201, Las Vegas, NV 89117 is currently listed for sale with an asking price of $299,999. This property was built in 1990 and has 3 bedrooms and 2 full baths with 1234 sq. ft. S Durango Drive , Unit 201 is located in the Admirals Point Amd subdivision. Search Admirals Point Amd real estate on www.wardleyre.com today.