
BEDS3
BATHS2 full 1 partial
SQUARE FEET1,166
MLS#2827578
STATUSActive
PROPERTY TYPEResidential - Townhouse
SUBDIVISIONCorte Madera Amd
Property Description
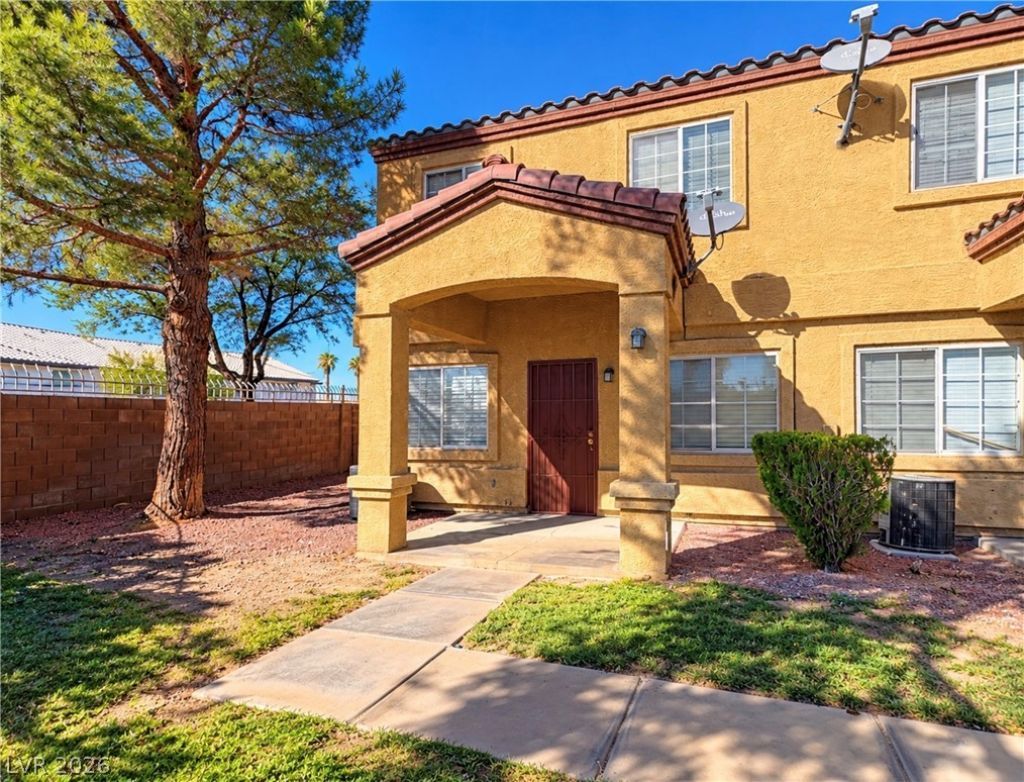
Welcome to your next home! Tucked at the end of a cul-de-sac within a gated community, this desirable corner unit has only one adjoining neighbor for added privacy. This inviting two-story condo features three bedrooms, two-and-a-half bathrooms, approximately 1,166 square feet, and newer flooring. The main level offers a practical layout for everyday living, including a convenient half bath for guests. All three bedrooms are upstairs, providing separation from the main living areas and flexibility for a home office or guest room. A one-car garage and a driveway accommodating two additional vehicles provide convenient parking right at your doorstep. Enjoy a dip in the community pool and the convenience of nearby shopping. Discover the possibilities of this corner-unit home—schedule your tour today!
Property Features
Property Type: Residential - Townhouse
Cooling: Central Air, Electric, Refrigerated
Garage: 1
Heating: Central, Gas
Home Style: Two Story
Lot Size: 0.11 Acres
Roof Type: Tile
Stories: 2.0
Taxes: $679
Year Built: 1999
Amenities
Half Bath on Main Level
Window Treatments
Programmable Thermostat
Porch
Feature Descriptions
Appliances: Dryer, Dishwasher, Electric Range, Disposal, Refrigerator, Washer
Association Amenities: Clubhouse, Fitness Center, Gated, Barbecue, Playground, Pool
Community Features: Pool
Days on Site: 28
Exterior: Drywall
Fencimg: Electric, None
Flooring: Carpet, Luxury Vinyl Plank
HOA Fee: 195/ Monthly
Laundry: Gas Dryer Hookup, Upper Level
Lot: Corner Lot, Cul-De-Sac, No Rear Neighbors
Parcel#: 139-20-716-007
Parking: Attached, Garage, Garage Door Opener, Private, Guest
Parking Notes: Attached, Garage, Garage Door Opener, Private, Guest
Patio/Porch: Porch
Pool: Community
Sewer: Public Sewer
Swimming Pool: Yes
Utilities: Underground Utilities
Water: Public
Window: Blinds
Room Sizes
Bedroom 3: 11 X 11
Bedroom 2: 11 X 11
Primary Bathroom: 11 X 11
Primary Bedroom: 12 X 15
Local Schools
High School: Western
Middle School: West Prep
Elementary School: Detwiler, Ollie,Detwiler, Ollie
Listed By / Shown By
Listed By
Agency Name: BHHS Nevada Properties
Agency Contact: (702) 296-1452
Agent Name: Latasha Torres
Shown By
Agency Title: Wardley Real Estate
Agency Phone: 702-256-4900

Estimate Your Payment
Estimated Payment
$ 1,125.44 per month $993.02 Principal & Interest $56.58 Property Tax $75.83 Homeowner's Insurance
2633 Sierra Seco Avenue, Unit 106 | MLS# 2827578
This townhouse located at 2633 Sierra Seco Avenue, Unit 106, Las Vegas, NV 89106 is currently listed for sale with an asking price of $260,000. This property was built in 1999 and has 3 bedrooms and 2 full and 1 partial baths with 1166 sq. ft. Sierra Seco Avenue, Unit 106 is located in the Corte Madera Amd subdivision. Search Corte Madera Amd real estate on www.wardleyre.com today.