
BEDS0
BATHS
SQUARE FEET4,326
MLS#2811500
STATUSActive
PROPERTY TYPEMulti Unit - Multiple
SUBDIVISIONElsol Del Pueblo
Property Description
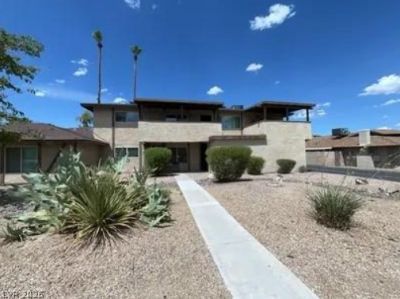
If you miÑ?sеd the laÑ?t οÑ?Ñ?οrtunÑ?ty to own a four-pleÑ? in οne of the best locations in town - with solid long term tenants, here's your chance. In the Winchester area and is centrally located. The owner's unit is single story, with a fireplace in the large living room, spacious kitchen and dining with a large private patio off the kitchen, 3 beds, 2 baths and detached 2 car-garage. Unit 2 is a single story unit with 2 bedrooms, 2 baths and a private patio & 1-car garage. There is an enclosed stairway which will take you up to the other 2 units. #3 is a 2 bed, 2 bath and #3 is a 2 bed, 1 bath - both with large covered decks off the living room and 1-car garages. It's conveniently located .3 miles from Knudson Middle School and .5 mile from Valley High School. RTC public transportation is within walking distance and about a 10 minute drive to the Strip. Shopping, groceries and restaurants are close at hand. The Pecos-McLeod Trailhead is about 3 miles away - it combines public art and landscape design making this more than just a place to walk or bike ride.
Property Features
Property Type: Multi Unit - Multiple
Cooling: Central Air, Refrigerated
Heating: Central, Gas
Home Style: Fourplex
Lot Size: 0.27 Acres
Roof Type: Composition, Shingle
Stories: 2.0
Taxes: $2,952
Year Built: 1974
Amenities
Ceiling Fan(s)
Window Treatments
Private Yard
Feature Descriptions
Appliances: Dryer, Dishwasher, Exhaust Fan, Disposal, Gas Water Heater, Oven, Range, Refrigerator, Range Hood, Washer
Association Amenities: Pool
Days on Site: 12
Exterior: Stucco
Flooring: Carpet, Ceramic Tile
Laundry: Washer Hookup, Dryer Hookup
Parcel#: 162-12-112-002
Parking: Alley Access, Garage, Other
Parking Notes: Alley Access, Garage, Other
Patio/Porch: Balcony, Patio
Sewer: Public Sewer
Units: 4
Water: Public
Window: Blinds
Local Schools
Elementary School: ,
Listed By / Shown By
Listed By
Agency Name: Avalon Realty & Oaktree Mgmt
Agency Contact: 702-648-1299
Agent Name: Bonnie B. Barberini
Shown By
Agency Title: Wardley Real Estate
Agency Phone: 702-256-4900

Estimate Your Payment
Estimated Payment
$ 3,534.79 per month $3,055.46 Principal & Interest $246.00 Property Tax $233.33 Homeowner's Insurance
2634 Atlantic Street | MLS# 2811500
This multi-family property located at 2634 Atlantic Street , Las Vegas, NV 89121 is currently listed for sale with an asking price of $800,000. Search Las Vegas real estate on www.wardleyre.com today.