
BEDS2
BATHS2 full
SQUARE FEET1,220
MLS#2818466
STATUSActive
PROPERTY TYPEResidential - Townhouse
SUBDIVISIONLaredo Condo
Property Description
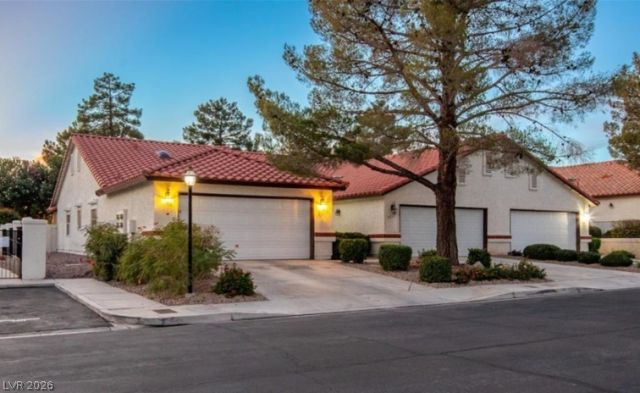
BeautifullÑ? maÑ?ntainеd еnd"?unÑ?t, Ñ?Ñ?ngle-story patiο townhοme just steps from the community pool. A gated courtyard welcomes you in, leading to an open, light-filled floor plan with generously sized rooms. The kitchen offers granite countertops, pull-out shelving, and abundant cabinet storage, while tile flooring and ceiling fans run throughout the home. The living room is anchored by a cozy fireplace. Out back, enjoy a covered patio, Rolladen shutters, and an extended concrete area with shade screens - perfect for entertaining or relaxing. An attached 2-car garage and long driveway round out this move-in-ready home.
Property Features
Property Type: Residential - Townhouse
Cooling: Central Air, Electric
Fireplaces: 1
Garage: 2 car attached
Heating: Central, Electric
Home Style: One Story
Lot Size: 0.13 Acres
Roof Type: Tile
Stories: 1.0
Taxes: $1,067
Year Built: 1992
Amenities
BathroomonMainLevel
Ceiling Fan(s)
Full Bath on Main Level
Primary Downstairs
Window Treatments
Courtyard
Patio
Private Yard
Feature Descriptions
Appliances: Dryer, Dishwasher, Disposal, Gas Range, Microwave, Refrigerator, Washer
Association Amenities: Gated, Barbecue, Pool, Spa/Hot Tub
Community Features: Pool
Fencimg: Block, Back Yard
Fireplace: Gas, Great Room
Flooring: Luxury Vinyl Plank
HOA Fee: 220/ Monthly
Hot Tub: Yes
Laundry: Electric Dryer Hookup, Main Level
Lot: Desert Landscaping, Garden, Sprinklers In Rear, Sprinklers In Front, Landscaped, Trees, < 1/4 Acre
Parcel#: 163-12-113-030
Parking: Attached, Garage, Private
Parking Notes: Attached, Garage, Private
Patio/Porch: Covered, Patio
Pool: Community
Sewer: Public Sewer
Swimming Pool: Yes
Utilities: Underground Utilities
Water: Public
Window: Drapes, Plantation Shutters, Window Treatments
Room Sizes
Great Room: 14 X 22
Primary Bedroom: 14 X 12
Local Schools
High School: Clark Ed. W.
Middle School: Guinn Kenny C.
Elementary School: Wynn, Elaine,Wynn, Elaine
Listed By / Shown By
Listed By
Agency Name: BHHS Nevada Properties
Agency Contact: (702) 362-8700
Agent Name: Jack Woodcock
Shown By
Agency Title: Wardley Real Estate
Agency Phone: 702-256-4900

Estimate Your Payment
Estimated Payment
$ 1,651.09 per month $1,451.34 Principal & Interest $88.92 Property Tax $110.83 Homeowner's Insurance
2635 Magic Moon Lane | MLS# 2818466
This townhouse located at 2635 Magic Moon Lane , Las Vegas, NV 89146 is currently listed for sale with an asking price of $380,000. This property was built in 1992 and has 2 bedrooms and 2 full baths with 1220 sq. ft. Magic Moon Lane is located in the Laredo Condo subdivision. Search Laredo Condo real estate on www.wardleyre.com today.