
BEDS2
BATHS2 full
SQUARE FEET1,359
MLS#2822005
STATUSActive
PROPERTY TYPEResidential - Townhouse
SUBDIVISIONSun City Summerlin
Property Description
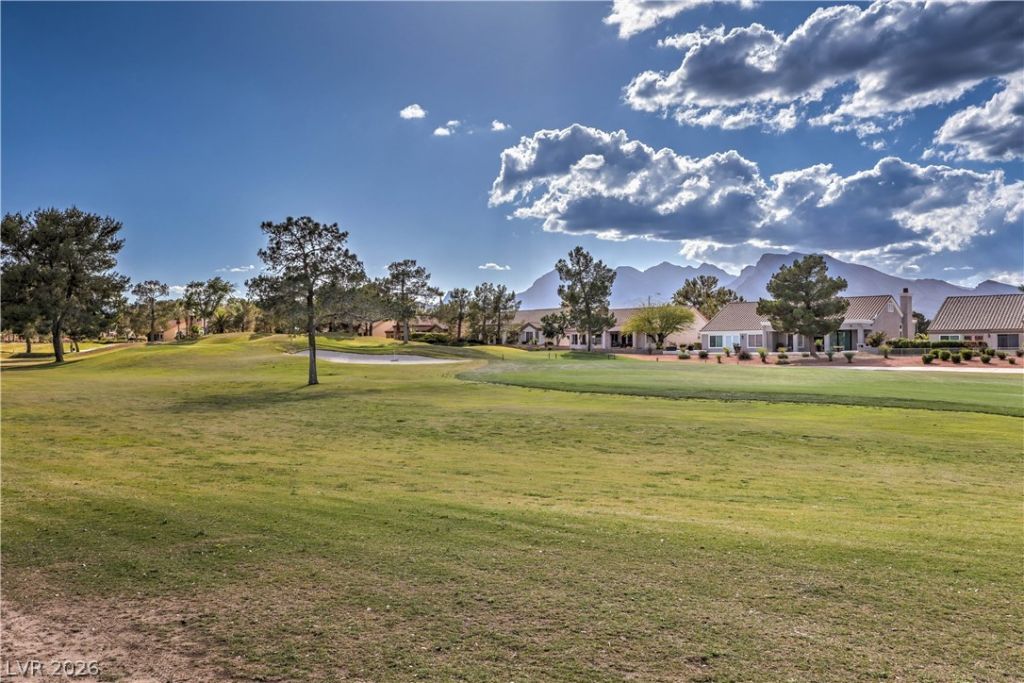
Amazing GOLF Course & Mountain VIEWS*NEW Roof*NEW Carpet*NEW Interior Two-Toned paint*NEW HVAC & Furnace 2024*French Doors out to the Course*Large Fenced Courtyard with PAVERS*Power Purchase Agreement SOLAR only $120 a month for all Electricity*SHUTTERS Throughout*Vaulted Ceilings*Updated kitchen with NEWER Cabinets, Stainless Appliances, Including Fridge, Pantry, Solid Counters, Nook area for table*Recessed Lights*Upgraded 5 Baseboards*Nice Ceiling Fans with Lights*Both Bathrooms have been updated*Nice Adult height Counters & Cabinets*Newer Tiled Shower with glass doors*Main bathroom offers Newer Cabinet Sink & Tub/Shower combo*Matching TILE flooring throughout except Bedrooms*NEW Hot Water Heater 2024*Washer & Dryer Included*Ducts & Vents Cleaned 2024*Bay Window*Garage offers Cabinets, Extra Storage & Work bench*There is also Water Softener*Sun City offers so much*Fitness Centers, Over 75 Clubs, In/Out Door pools, 5 Club Houses*Restaurants*Theater*Pickle Ball & Tennis Courts*
Property Features
Property Type: Residential - Townhouse
Cooling: Central Air, Electric, High Efficiency
Garage: 2
Heating: Central, Gas, High Efficiency
Home Style: One Story
Lot Size: 0.07 Acres
Roof Type: Pitched, Tile
Stories: 1.0
Taxes: $2,914
Year Built: 1990
Amenities
Bathroom on Main Level
Bedroom on Main Level
Ceiling Fan(s)
Full Bath on Main Level
Primary Downstairs
Pot Rack
Window Treatments
Programmable Thermostat
Courtyard
Patio
Private Yard
Feature Descriptions
Appliances: Dryer, Dishwasher, Disposal, Gas Range, Microwave, Refrigerator, Water Softener Owned, Washer
Association Amenities: Clubhouse, Fitness Center, Golf Course, Indoor Pool, Media Room, Pickleball, Park, Pool, Spa/Hot Tub, Security, Tennis Court(s)
Community Features: Pool
Days on Site: 1
Exterior: Frame, Stucco
Fencimg: None
Flooring: Carpet, Tile
HOA Fee: 230/ Monthly
Hot Tub: Yes
Laundry: Electric Dryer Hookup, Gas Dryer Hookup, Main Level, Laundry Room
Lot: Desert Landscaping, Landscaped, No Rear Neighbors, On Golf Course, Rocks, < 1/4 Acre
Other Equipment: Satellite Dish
Parcel#: 138-17-715-001
Parking: Attached, Garage, Garage Door Opener, Inside Entrance, Private, Shelves, Storage, Workshop in Garage
Parking Notes: Attached, Garage, Garage Door Opener, Inside Entrance
Patio/Porch: Covered, Patio
Pool: Association, Community
Sewer: Public Sewer
Special View Info: Golf Course, Mountain(s)
Swimming Pool: Yes
Topography: Mountainous
Utilities: Underground Utilities
Water: Public
Window: Double Pane Windows, Plantation Shutters
Room Sizes
Kitchen: 19 X 10
Family Room: 12 X 17
Dining Room: 10 X 11
Bedroom 2: 12 X 11
Primary Bathroom: 6 X 12
Primary Bedroom: 16 X 12
Local Schools
High School: Palo Verde
Middle School: Becker
Elementary School: Bryan, Richard H.,Bryan, Roger M.
Listed By / Shown By
Listed By
Agency Name: RE/MAX CENTRAL
Agency Contact: 702-360-2030
Agent Name: Heidi Winston
Shown By
Agency Title: Wardley Real Estate
Agency Phone: 702-256-4900

Estimate Your Payment
Estimated Payment
$ 1,886.82 per month $1,527.35 Principal & Interest $242.83 Property Tax $116.64 Homeowner's Insurance
2637 Showcase Drive | MLS# 2822005
This townhouse located at 2637 Showcase Drive , Las Vegas, NV 89134 is currently listed for sale with an asking price of $399,900. This property was built in 1990 and has 2 bedrooms and 2 full baths with 1359 sq. ft. Showcase Drive is located in the Sun City Summerlin subdivision. Search Sun City Summerlin real estate on www.wardleyre.com today.