
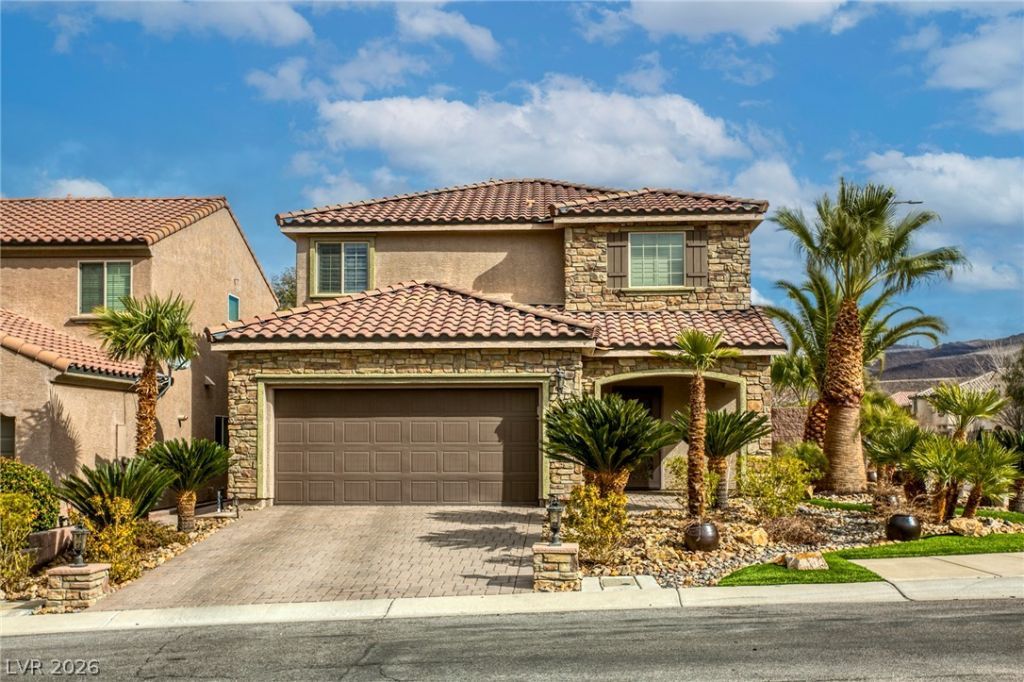
BEDS3
BATHS2 full 1 partial
SQUARE FEET1,762
MLS#2805999
STATUSActive
PROPERTY TYPERental - Single Family
SUBDIVISIONProvence Sub 3
Property Description
This del??ghtful 3 bedr?om, 2.5 bath h?m? ??nv??t??? you to experi?nc? the perfect blend of comfort and elegance. From the moment you enter, you'll be captivated by the spacious layout, offering ample room for relaxation and entertainment. But the real gem lies just beyond the threshold ? a stunning backyard retreat that beckons you to unwind amidst lush greenery and blooming flora. Picture yourself hosting summer BBQs, enjoying lazy afternoons under the shade of towering trees, or simply savoring the peace and tranquility of your own private paradise. With every corner exuding warmth and charm, this home is not just a dwelling but a haven where memories are made and cherished. Don't let this opportunity slip away ? seize the chance to make this dreamy abode your own!
Property Features
Property Type: Rental - Single Family
Cooling: Central Air, Electric
Garage: 2
Heating: Central, Gas
Home Style: Two Story
Lot Size: 0.10 Acres
Roof Type: Pitched
Stories: 2.0
Year Built: 2010
Amenities
BathroomonMainLevel
Ceiling Fan(s)
HalfBathonMainLevel
Window Treatments
Feature Descriptions
Appliances: Dryer, Dishwasher, Disposal, Gas Range, Gas Water Heater, Microwave, Refrigerator, Washer/Dryer, Water Heater, Washer/DryerAllInOne, Washer
Days on Site: 24
Exterior: Frame, Stucco
Fencimg: Block, Back Yard
Flooring: Carpet, Tile
Laundry: Gas Dryer Hookup, Main Level
Parcel#: 190-19-711-033
Parking: Garage, Open, Private, Guest
Parking Notes: Garage, Open, Private, Guest
Pets Allowed: Yes, Negotiable
Utilities: Cable Available
Window: Blinds, Plantation Shutters, Window Treatments
Room Sizes
Loft: 20 X 13
Living Room: 30 X 20
Bedroom 3: 12 X 10
Bedroom 2: 12 X 10
Primary Bedroom: 15 X 12
Local Schools
High School: Liberty
Middle School: Webb, Del E.
Elementary School: Wallin, Shirley & Bill,Wallin, Shirley &
Listed By / Shown By
Listed By
Agency Name: Sphere Real Estate
Agency Contact: (702) 556-0775
Agent Name: Renaud Hunter Jr.
Shown By
Agency Title: Wardley Real Estate
Agency Phone: 702-256-4900

2640 Seurat Terrace | MLS# 2805999
This property located at 2640 Seurat Terrace, Henderson, NV 89044 is currently listed for rent with an asking price of $2,500 / Monthly. Search Henderson real estate on www.wardleyre.com today.