
BEDS2
BATHS3 full
SQUARE FEET1,348
MLS#2808007
STATUS(Bank Owned) - Active
PROPERTY TYPEResidential - Townhouse
SUBDIVISIONHeritage Square
Property Description
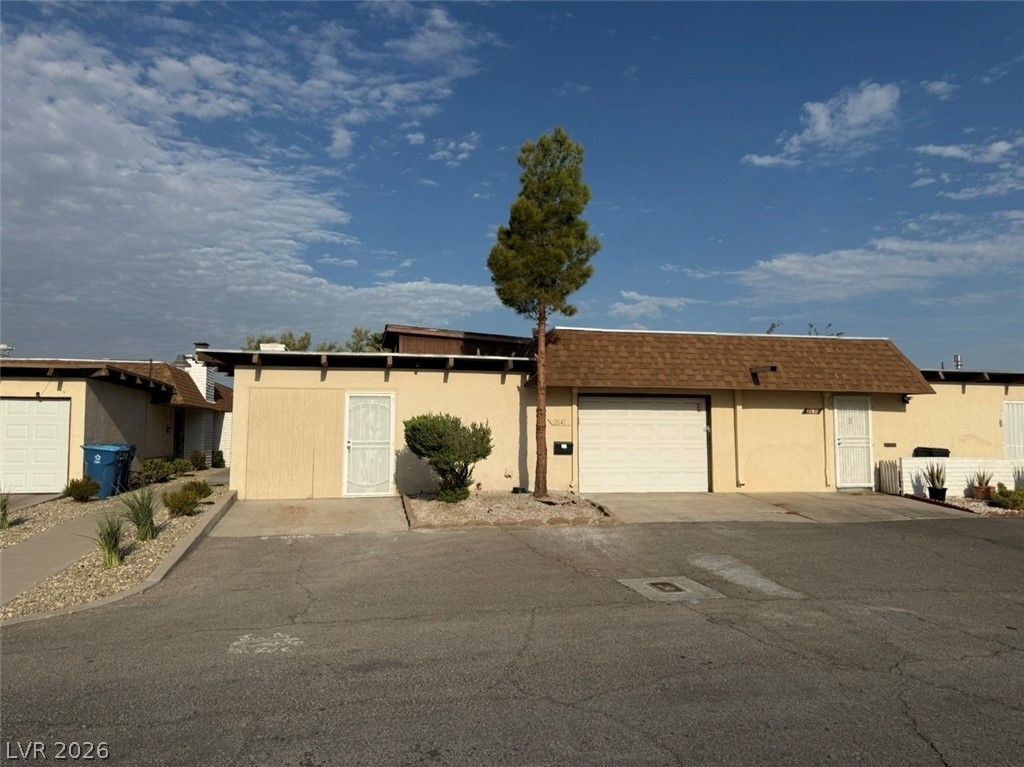
Fantastic HUD Home Opportunity! This well-positioned property features 2 bedrooms and 2 bathrooms with an open, functional floor plan. The spacious primary suite is privately situated away from the secondary bedroom, with generous closet space. The inviting living room features a cozy fireplace and flows seamlessly into the main living areas. A gated front entry provides added privacy and security, while the attached 1-car garage adds convenience. The property also features an additional attached casita/guest area (Bedroom #3 - labeled Great Room under rooms) with its own living space, bathroom, with kitchen and laundry hookups/plumbing. This flexible space offers excellent potential for a guest suite, home office, additional living area, or other permitted uses. Buyer to verify permitted use, square footage, and bedroom/bathroom count. Whether you’re looking for a primary residence, multi-generational living arrangement, or investment opportunity, this HUD home offers tremendous potential and value. Don’t miss the opportunity to make this property your own!
Property Features
Property Type: Residential - Townhouse
Cooling: Central Air, Electric
Fireplaces: 1
Garage: 1
Heating: Central, Electric
Home Style: One Story
Lot Size: 0.08 Acres
Roof Type: Composition, Shingle
Stories: 1.0
Taxes: $697
Year Built: 1971
Amenities
Bathroom on Main Level
Bedroom on Main Level
Primary Downstairs
Window Treatments
Additional Living Quarters
None
Feature Descriptions
Appliances: Electric Range, Disposal, Refrigerator
Association Amenities: Clubhouse, Pool
Community Features: Pool
Days on Site: 62
Fencimg: None
Fireplace: Gas, Living Room
Flooring: Laminate, Tile
HOA Fee: 250/ Monthly
Laundry: Electric Dryer Hookup, In Garage, Main Level, Laundry Room
Lot: Desert Landscaping, Landscaped, < 1/4 Acre
Parcel#: 162-12-510-045
Parking: Attached, Garage, Garage Door Opener, Inside Entrance, Private
Parking Notes: Attached, Garage, Garage Door Opener, Inside Entrance
Pool: Community
Sewer: Public Sewer
Swimming Pool: Yes
Utilities: Electricity Available, Underground Utilities
Water: Public
Window: Blinds, Window Treatments
Room Sizes
Great Room: 19 X 13
Living Room: 19 X 14
Dining Room: 10 X 10
Bedroom 2: 13 X 11
Primary Bedroom: 19 X 13
Local Schools
High School: Valley
Middle School: Knudson K. O.
Elementary School: Beckley, Will,Beckley, Will
Listed By / Shown By
Listed By
Agency Name: BluePrint Real Estate Services
Agency Contact: 702-843-0561
Agent Name: Paul-Colten G. Smith
Shown By
Agency Title: Wardley Real Estate
Agency Phone: 702-256-4900

Estimate Your Payment
Estimated Payment
$ 1,075.55 per month $945.28 Principal & Interest $58.08 Property Tax $72.19 Homeowner's Insurance
2641 Heritage Circle | MLS# 2808007
This townhouse located at 2641 Heritage Circle, Las Vegas, NV 89121 is currently listed for sale with an asking price of $247,500. This property was built in 1971 and has 2 bedrooms and 3 full baths with 1348 sq. ft. Heritage Circle is located in the Heritage Square subdivision. Search Heritage Square real estate on www.wardleyre.com today.