
BEDS3
BATHS2 full
SQUARE FEET2,086
MLS#2809379
STATUSActive
PROPERTY TYPERental - Single Family
SUBDIVISIONGreen Valley-Pecos
Property Description
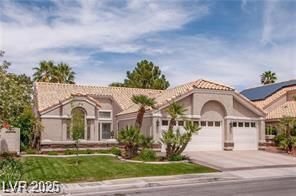
Welcome tο thiÑ? beautÑ?fullÑ? mаÑ?ntаÑ?ned single-story hοme οffering 2,086 square feet of comfortable living space. Featuring 3 spacious bedrooms and 2 full bathrooms, this residence is perfect for both relaxation and entertaining. The home offers a spacious living room and dining area and a large family room, ideal for gatherings. The kitchen boasts elegant granite countertops, providing both style and functionality. Step outside to a private backyard oasis complete with a sparkling pool and lush landscaping?your personal escape for sunny Nevada days. Located in a desirable neighborhood with access to a community park, this home is just minutes from dining, shopping, and recreational options. Enjoy easy access to major freeways, making your daily commute a breeze. With a rare combination of comfort, convenience, and charm, 2644 White Pine is a must-see gem in Henderson.
Property Features
Property Type: Rental - Single Family
Cooling: Central Air, Electric
Fireplaces: 1
Garage: 3 car attached
Heating: Central, Gas
Home Style: One Story
Lot Size: 0.16 Acres
Roof Type: Tile
Stories: 1.0
Year Built: 1991
Amenities
Bedroom on Main Level
Ceiling Fan(s)
Primary Downstairs
Window Treatments
Barbecue
Courtyard
Dog Run
Patio
Private Yard
Sprinkler/Irrigation
Feature Descriptions
Appliances: Built-In Gas Oven, Dryer, Dishwasher, ENERGY STAR Qualified Appliances, Gas Cooktop, Disposal, Microwave, Refrigerator, Water Softener, Washer/Dryer, Washer/DryerAllInOne, Washer
Association Amenities: Park
Days on Site: 3
Exterior: Frame, Stucco
Fencimg: Block, Back Yard, Partial
Fireplace: Family Room, Gas, Glass Doors, Family/Living/Great Room
Flooring: Carpet, Tile
Laundry: Gas Dryer Hookup, Main Level
Lot: Back Yard, Drip Irrigation/Bubblers, Front Yard, Sprinklers In Rear, Sprinklers In Front, Landscaped, Sprinklers Timer, Trees
Parcel#: 177-12-617-019
Parking: Attached, Exterior Access Door, Epoxy Flooring, Finished Garage, Garage, Garage Door Opener, Inside Entrance, Private, Shelves, Storage, Workshop in Garage
Parking Notes: Attached, Exterior Access Door, Epoxy Flooring, Finis
Patio/Porch: Covered, Patio
Pets Allowed: Call, Negotiable
Pool: In Ground, Private
Security: Security System Owned
Security: yes
Sewer: Public Sewer
Swimming Pool: Yes
Utilities: Cable Available, Underground Utilities
Window: Blinds, Plantation Shutters, Window Treatments
Room Sizes
Living Room: 12 X 15
Family Room: 20 X 15
Dining Room: 12 X 12
Bedroom 3: 10 X 10
Bedroom 2: 10 X 10
Primary Bedroom: 19 X 12
Local Schools
High School: Green Valley
Middle School: Greenspun
Elementary School: Cox, David M.,Cox, David M.
Listed By / Shown By
Listed By
Agency Name: Advantage Realty
Agency Contact: (702) 306-2773
Agent Name: Ervin Jeffery Crampton
Shown By
Agency Title: Wardley Real Estate
Agency Phone: 702-256-4900

2644 White Pine Drive | MLS# 2809379
This property located at 2644 White Pine Drive , Henderson, NV 89074 is currently listed for rent with an asking price of $3,250 / Monthly. Search Henderson real estate on www.wardleyre.com today.