
BEDS3
BATHS2 full 1 partial
SQUARE FEET2,134
MLS#2784599
STATUSActive
PROPERTY TYPEResidential - Single Family
SUBDIVISIONInspirada Pod 4-1
Property Description
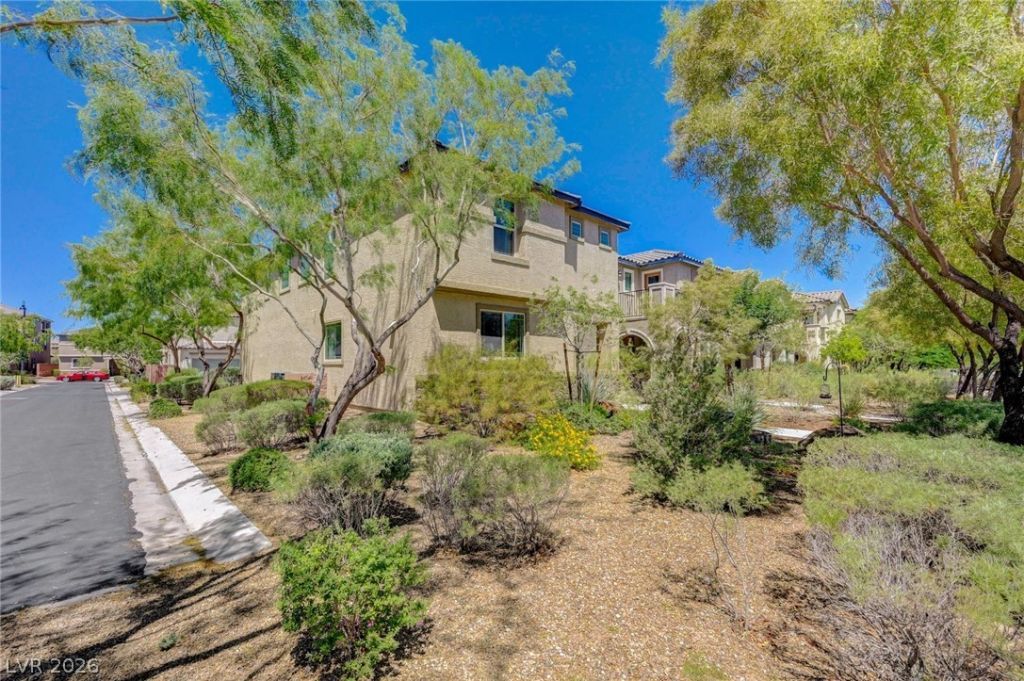
Located in the highly sought-after master-planned community of Inspirada directly across from a full amenity park, this beautifully maintained home was built in 2018 and has been lightly lived in as a secondary residence. Thoughtfully updated with luxury vinyl plank flooring throughout the downstairs, staircase, loft, and primary bedroom, the home offers a modern and cohesive feel throughout. The spacious primary suite features two walk-in closets and a well-appointed primary bathroom with dual sinks, a separate tub, and walk-in shower. Both secondary bedrooms also include walk-in closets, and the home offers the convenience of an upstairs laundry room. The living room showcases a custom focal wall featuring an electric fireplace, creating a warm and inviting atmosphere. The kitchen offers updated granite countertops, extended cabinetry for additional storage, black appliances, and a walk-in pantry. Additional highlights include a 2-car garage, water treatment system, paid-in-full LID, and pride of ownership throughout. Enjoy a prime location just steps from parks, walking trails, playgrounds, sports courts, pools, and all the exceptional amenities Inspirada is known for.
Property Features
Property Type: Residential - Single Family
Cooling: Central Air, Electric
Fireplaces: 1
Garage: 2 car attached
Heating: Central, Gas
Home Style: Two Story
Lot Size: 0.08 Acres
Roof Type: Tile
Stories: 2.0
Taxes: $3,399
Year Built: 2018
Amenities
Ceiling Fan(s)
Patio
Sprinkler/Irrigation
Feature Descriptions
Appliances: Dryer, Dishwasher, Disposal, Gas Range, Microwave, Refrigerator, Washer
Association Amenities: Basketball Court, Jogging Path, Barbecue, Playground, Park, Pool, Spa/Hot Tub, Tennis Court(s)
Community Features: Pool
Exterior: Frame, Stucco
Fencimg: Block, Full
Fireplace: Electric, Living Room
Flooring: Carpet, Ceramic Tile, Luxury Vinyl Plank
HOA Fee: 255/ Quarterly
Hot Tub: Yes
Laundry: Gas Dryer Hookup, Laundry Room, Upper Level
Lot: Drip Irrigation/Bubblers, < 1/4 Acre
Parcel#: 191-23-712-001
Parking: Attached, Garage, Garage Door Opener, Inside Entrance, Private
Parking Notes: Attached, Garage, Garage Door Opener, Inside Entrance
Patio/Porch: Patio
Pool: Association, Community
Sewer: Public Sewer
Swimming Pool: Yes
Utilities: Underground Utilities
Water: Public
Window: Double Pane Windows
Room Sizes
Living Room: 14 X 13
Dining Room: 11 X 11
Bedroom 3: 11 X 13
Bedroom 2: 12 X 14
Primary Bedroom: 15 X 21
Local Schools
High School: Liberty
Middle School: Webb, Del E.
Elementary School: Ellis, Robert and Sandy,Ellis, Robert an
Listed By / Shown By
Listed By
Agency Name: Las Vegas Sotheby's Int'l
Agency Contact: (702) 501-2322
Agent Name: Rebecca L. McKenna-Inman
Shown By
Agency Title: Wardley Real Estate
Agency Phone: 702-256-4900

Estimate Your Payment
Estimated Payment
$ 2,334.63 per month $1,905.84 Principal & Interest $283.25 Property Tax $145.54 Homeowner's Insurance
2645 Via Firenze | MLS# 2784599
This single family home located at 2645 Via Firenze , Henderson, NV 89044 is currently listed for sale with an asking price of $499,000. This property was built in 2018 and has 3 bedrooms and 2 full and 1 partial baths with 2134 sq. ft. Via Firenze is located in the Inspirada Pod 4-1 subdivision. Search Inspirada Pod 4-1 real estate on www.wardleyre.com today.