
BEDS4
BATHS2 full
SQUARE FEET1,570
MLS#2123383
STATUSActive
PROPERTY TYPEResidential - Mobile Home
SUBDIVISIONROLLING HILLS ESTATE
SCHOOLDavis
Property Description
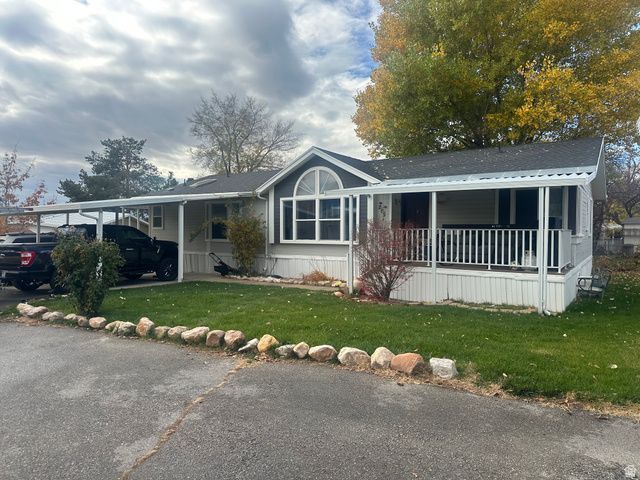
Spacious and beautifully refreshed 1,500 sq ft mobile home with 4 beds and 2 baths, offering a fantastic blend of modern updates and well-maintained systems. This home features a brand-new AC system installed in 2024, ensuring comfort and efficiency year-round. Exterior has been freshly painted, giving the home great curb appeal from the moment you arrive. Inside, you'll appreciate the extensive interior improvements, including new LVP flooring, new baseboards, and new toilets, all contributing to a clean and contemporary feel throughout the home. The spacious layout offers comfortable living areas with plenty of natural light and an inviting flow, perfect for everyday living or entertaining. This move-in-ready property gives buyers peace of mind with major updates already completed and thoughtful cosmetic upgrades already in place. A wonderful opportunity to own a nicely improved home with modern finishes and solid mechanical systems-ready for its next owner to enjoy!
Property Features
Property Type: Residential - Mobile Home
Basement: None
Cooling: Central Air
Fenced: Yes
Heating: Gas: Central
Home Style: Manufactured
Lot Size: 0.01 Acres
Roof Type: Asphalt
Stories: 1.0
Year Built: 1997
Amenities
Bath: Primary
Bath: Sep. Tub/Shower
Den/Office
Disposal
Range/Oven: Free Stdng.
Vaulted Ceilings
Deck; Covered
Double Pane Windows
Entry (Foyer)
Porch: Open
Skylights
Feature Descriptions
Accessibility: Single Level Living
Appliances: Microwave
Association Amenities: Clubhouse, Pets Permitted, Playground, Pool
Community Features: Clubhouse
Days on Site: 18
Exclusions: Dryer, Gas Grill/BBQ, Refrigerator, Washer
Exterior: Clapboard/Masonite
Flooring: Carpet, Tile, Vinyl
HOA Fee: 1199/ Monthly
Laundry: Electric Dryer Hookup, Gas Dryer Hookup
Lot: Cul-De-Sac, Fenced: Full, Road: Paved, Sprinkler: Auto-Full, View: Mountain
Lot Dimensions: 0.0x0.0x0.0
Parking: Covered, Parking: Uncovered
Parking Notes: Covered, Parking: Uncovered
Patio/Porch: Porch: Open
Pool: Fenced, In Ground
Sewer: Sewer: Connected, Sewer: Public
Special View Info: Mountain(s)
Topography: Cul-de-Sac, Fenced: Full, Road: Paved, Sprinkler: Auto-Full, View: Mountain
Utilities: Natural Gas Connected, Electricity Connected, Sewer Connected, Sewer: Public, Water Connected
Water: Culinary
Window: Blinds
Local Schools
High School: Northridge
Middle School: North Layton
Elementary School: Adams
School District: Davis
Listed By / Shown By
Listed By
Agency Name: Equity Real Estate (Select)
Shown By
Agency Title: Wardley Real Estate
Agency Phone: 702-256-4900

Estimate Your Payment
Estimated Payment
$ 614.59 per month $570.99 Principal & Interest $0.00 Property Tax (data not provided by mls) $43.60 Homeowner's Insurance
265 N Mindella Way | MLS# 2123383
This single family home located at 265 N Mindella Way , Layton, UT 84041 is currently listed for sale with an asking price of $149,500. This property was built in 1997 and has 4 bedrooms and 2 full baths with 1570 sq. ft. N Mindella Way is located in the ROLLING HILLS ESTATE subdivision within the Davis school district. Search ROLLING HILLS ESTATE real estate on www.wardleyre.com today.