
BEDS1
BATHS1 full 1 partial
SQUARE FEET1,084
MLS#2786934
STATUSActive
PROPERTY TYPEResidential - Single Family
SUBDIVISIONCathedral Rock View
Property Description
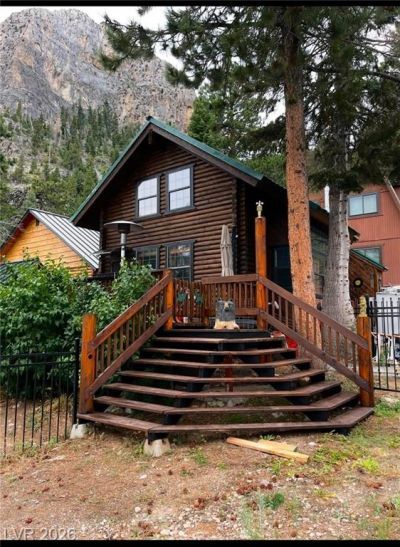
Charming Mt. Charleston cabin steps from USFS land and Toiyabe National Forest. Hiking at your doorstep, cozy mountain living all year round. This inviting cabin features an open, airy and bright living room with a vaulted-ceiling + romantic pellet stove fireplace. With 1 bedroom + a loft (which could be used as a second bedroom, gym, or office), 1 ½ bathrooms, a fully wrought iron fenced yard - this home checks all the boxes. Step outside to a spacious front deck with mountain views. Additional highlights include a backup generator, paved 2-car driveway + a third pull-through parking space. Located in the sought-after Cathedral Rock Subdivision, you'll have many hiking trails within walking distance ~ Little Falls, Cathedral Rock, Echo Loop, South Loop + more. Situated on the corner of Rim Route and Knotty Pine, with the Mt. Charleston Library just around the corner, within walking distance to the Mt. Charleston Lodge (currently being rebuilt). Just 45 minutes from the Las Vegas Strip, yet a world away - fresh alpine air, nature, biking, wildlife watching & more. *Tenant vacates June 14th. Showings available beginning June 15th. Additional photos to follow once the property is vacant.*
Property Features
Property Type: Residential - Single Family
Basement: Yes
Cooling: Electric, None
Fireplaces: 1
Heating: Central, Propane, Pellet Stove
Home Style: One and One Half Story
Lot Size: 0.07 Acres
Roof Type: Metal, Pitched
Taxes: $1,301
Year Built: 1986
Amenities
Bedroom on Main Level
Ceiling Fan(s)
Primary Downstairs
Window Treatments
Programmable Thermostat
Deck
Feature Descriptions
Appliances: Dryer, Dishwasher, Gas Range, Microwave, Refrigerator, Washer
Association Amenities: None
Days on Site: 1
Exterior: Wood Siding, Drywall
Fencimg: Full, Wrought Iron
Fireplace: Living Room, Other
Flooring: Carpet, Luxury Vinyl Plank
Laundry: Electric Dryer Hookup, Laundry Room
Lot: Corner Lot, Landscaped, < 1/4 Acre
Parcel#: 129-36-111-045
Patio/Porch: Deck
Sewer: Septic Tank
Special View Info: Mountain(s)
Utilities: Above Ground Utilities, Septic Available
Water: Public
Window: Blinds
Room Sizes
Loft: 11 X 9
Living Room: 18 X 15
Dining Room: 8 X 6
Primary Bedroom: 16 X 12
Local Schools
High School: Indian Springs
Middle School: Indian Springs
Elementary School: Lundy, Earl B.,Lundy, Earl B.
Listed By / Shown By
Listed By
Agency Name: Mt Charleston Realty, Inc
Agency Contact: 702-872-5733
Agent Name: Kaitlin J. Corr
Shown By
Agency Title: Wardley Real Estate
Agency Phone: 702-256-4900

Estimate Your Payment
Estimated Payment
$ 1,958.36 per month $1,718.70 Principal & Interest $108.42 Property Tax $131.25 Homeowner's Insurance
265 Rim Route | MLS# 2786934
This single family home located at 265 Rim Route , Mount Charleston, NV 89124 is currently listed for sale with an asking price of $450,000. This property was built in 1986 and has 1 bedrooms and 1 full and 1 partial baths with 1084 sq. ft. Rim Route is located in the Cathedral Rock View subdivision. Search Cathedral Rock View real estate on www.wardleyre.com today.