
BEDS3
BATHS2 full
SQUARE FEET1,928
MLS#2818707
STATUSActive
PROPERTY TYPEResidential - Single Family
SUBDIVISIONAnthem Highlands
Property Description
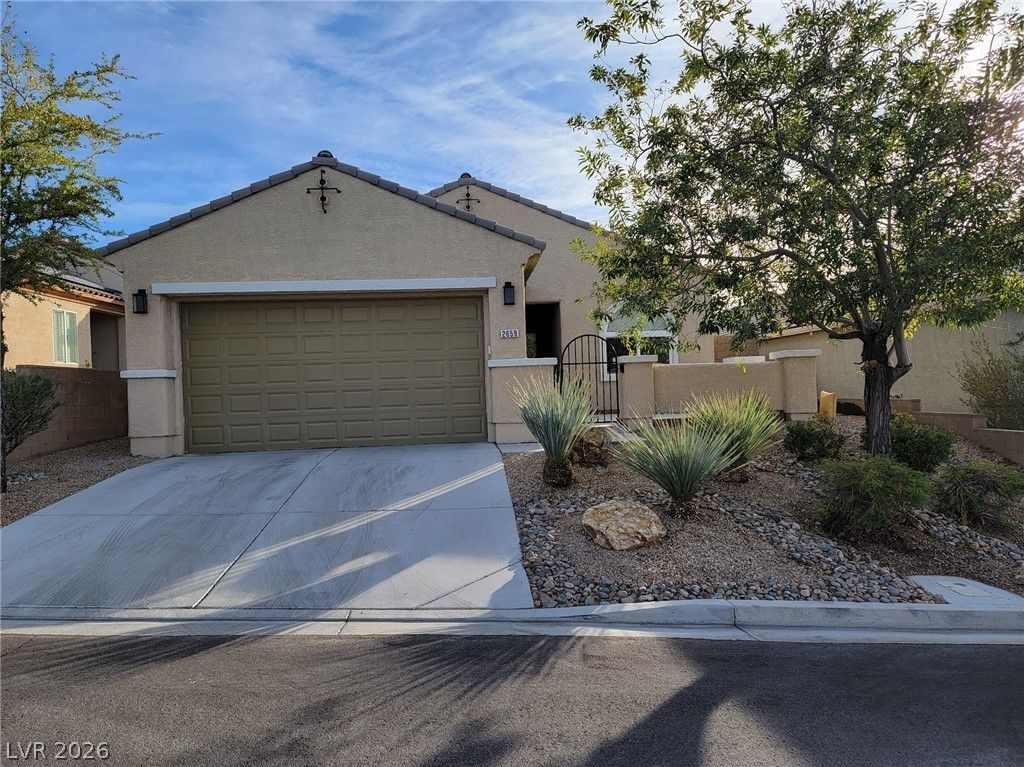
Beautiful single-story home located in a quiet and highly desirable Henderson community within a top-rated school district. This well-kept property features an inviting front courtyard, an open and functional floor plan, and bright living spaces designed for comfort. The kitchen offers ample cabinetry and dining space, while the private backyard includes a large covered patio-perfect for relaxing or outdoor gatherings. Enjoy the convenience of nearby parks, trails, shopping, and Inspirada amenities. A wonderful opportunity to own in one of Henderson's most sought-after neighborhoods. Please call the listing agent for a private showing.
Property Features
Property Type: Residential - Single Family
Cooling: Central Air, Electric
Garage: 2 car attached
Heating: Central, Electric, Gas
Home Style: One Story
Lot Size: 0.12 Acres
Roof Type: Tile
Stories: 1.0
Taxes: $2,889
Year Built: 2005
Amenities
Ceiling Fan(s)
Primary Downstairs
Window Treatments
Courtyard
Patio
Private Yard
Feature Descriptions
Appliances: Built-In Gas Oven, Double Oven, Dryer, Disposal, Microwave, Refrigerator, Washer
Association Amenities: Park
Days on Site: 1
Door Features: Storm Door(s)
Fencimg: Block, Back Yard
Flooring: Porcelain Tile, Tile
HOA Fee: 66/ Monthly
Laundry: Gas Dryer Hookup, Main Level, Laundry Room
Lot: Desert Landscaping, Landscaped, < 1/4 Acre
Other Equipment: Water Softener Loop
Parcel#: 191-24-712-006
Parking: Attached, Garage, Private
Parking Notes: Attached, Garage, Private
Patio/Porch: Covered, Patio
Sewer: Public Sewer
Utilities: Cable Available, Underground Utilities
Water: Public
Window: Drapes, Insulated Windows
Room Sizes
Kitchen: 12 X 10
Living Room: 22 X 15
Bedroom 3: 11 X 12
Bedroom 2: 11 X 12
Primary Bedroom: 17 X 14
Local Schools
High School: Liberty
Middle School: Webb, Del E.
Elementary School: Wallin, Shirley & Bill,Wallin, Shirley &
Listed By / Shown By
Listed By
Agency Name: United Realty Group
Agency Contact: 702-586-0032
Agent Name: Ming Hart
Shown By
Agency Title: Wardley Real Estate
Agency Phone: 702-256-4900

Estimate Your Payment
Estimated Payment
$ 2,419.12 per month $2,023.82 Principal & Interest $240.75 Property Tax $154.55 Homeowner's Insurance
2659 Lochleven Way | MLS# 2818707
This single family home located at 2659 Lochleven Way, Henderson, NV 89044 is currently listed for sale with an asking price of $529,888. This property was built in 2005 and has 3 bedrooms and 2 full baths with 1928 sq. ft. Lochleven Way is located in the Anthem Highlands subdivision. Search Anthem Highlands real estate on www.wardleyre.com today.