
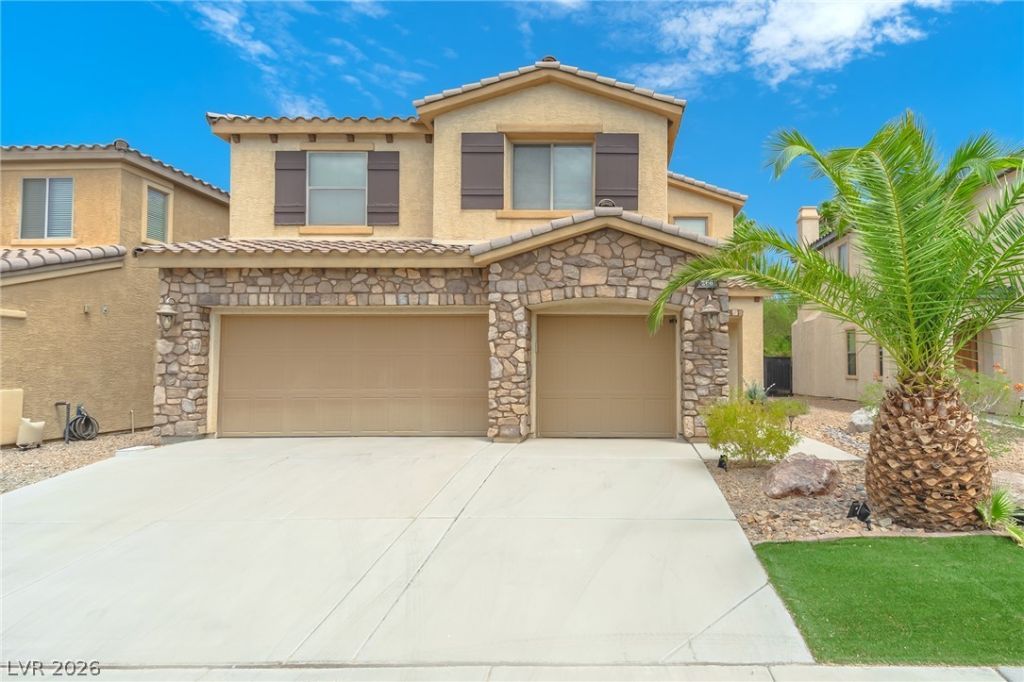
BEDS5
BATHS4 full
SQUARE FEET3,021
MLS#2807588
STATUSActive
PROPERTY TYPERental - Single Family
SUBDIVISIONTuscany Parcel 25
Property Description
Remarks Di??c?ver unp?r?ll?l?d ???mfort and sophisti??at?d living within this remarkable residence, ideally situated in a tranquil Henderson neighborhood that offers both a peaceful retreat and convenient access to local amenities. This exquisite two-story home presents an exceptional opportunity to experience refined living within a highly desirable community. Boasting five spacious bedrooms and four full bathrooms, the generous 3,021 square feet of living space is thoughtfully designed for both repose and elegant entertaining. The interior is enhanced by sophisticated window treatments and integrated ceiling fans, a gorgeous chandelier contributing to a comfortable and inviting atmosphere throughout. A well-appointed culinary space includes a microwave, upgraded Mueller six burner stove, a gorgeous farm sink all complemented by a water conditioning system for added convenience and elevated quality of life. This distinguished property embodies a lifestyle of effortless ease and accessibility, meticulously blending connection with a serene residential environment.
Property Features
Property Type: Rental - Single Family
Cooling: Central Air, Electric
Fireplaces: 1
Garage: 3 car attached
Heating: Central, Gas, Multiple Heating Units
Home Style: Two Story
Lot Size: 0.10 Acres
Roof Type: Tile
Stories: 2.0
Year Built: 2006
Amenities
BathroomonMainLevel
Bedroom on Main Level
Ceiling Fan(s)
Full Bath on Main Level
Window Treatments
Feature Descriptions
Appliances: Dryer, Dishwasher, Disposal, Gas Range, Microwave, Refrigerator, Water Softener Owned, Washer/Dryer, Washer/DryerAllInOne, Washer
Association Amenities: Basketball Court, Clubhouse, Fitness Center, Golf Course, Gated, Barbecue, Playground, Park, Pool, Racquetball, Guard, Spa/Hot Tub, Tennis Court(s)
Community Features: Pool
Days on Site: 19
Exterior: Frame, Stucco
Fencimg: Brick, Back Yard
Fireplace: Family Room, Gas
Flooring: Carpet, Ceramic Tile
Hot Tub: Yes
Laundry: Gas Dryer Hookup, Laundry Room, Upper Level
Parcel#: 160-32-313-145
Parking: Attached, Garage, Garage Door Opener, Inside Entrance, Private
Parking Notes: Attached, Garage, Garage Door Opener, Inside Entrance
Pets Allowed: Call, Negotiable
Pool: Community
Swimming Pool: Yes
Utilities: Cable Available
Window: Blinds
Room Sizes
Dining Room: 13 X 14
Family Room: 12 X 16
Living Room: 12 X 22
Bedroom 5: 10 X 11
Bedroom 4: 10 X 13
Bedroom 3: 11 X 13
Bedroom 2: 10 X 13
Primary Bedroom: 17 X 17
Local Schools
High School: Basic Academy
Middle School: Brown B. Mahlon
Elementary School: Josh, Stevens,Josh, Stevens
Listed By / Shown By
Listed By
Agency Name: Custom Realty LLC
Agent Name: Sherry A. Crockford
Agency Phone: 702-492-1214
Shown By
Agency Title: Wardley Real Estate
Agency Phone: 702-256-4900

266 Via Franciosa Drive | MLS# 2807588
This property located at 266 Via Franciosa Drive, Henderson, NV 89011 is currently listed for rent with an asking price of $3,250 / Monthly. Search Henderson real estate on www.wardleyre.com today.