
BEDS4
BATHS2 full
SQUARE FEET2,129
MLS#2834177
STATUSActive
PROPERTY TYPEResidential - Single Family
SUBDIVISIONCove East At Bilbray Ranch
Property Description
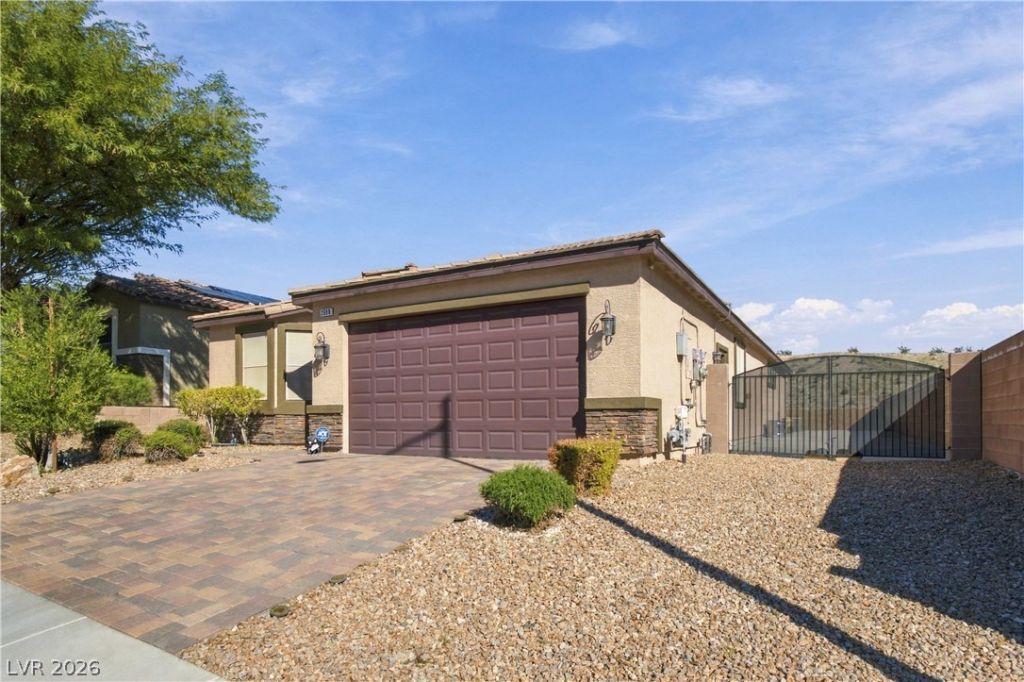
Discover refined desert living in this beautifully maintained single-story home situated in the desirable Bilbray Ranch community. Spanning 2,129 square feet, this 4-bedroom, 2-bathroom residence features an open floor plan enhanced by sleek ceramic tile flooring and abundant recessed lighting. The gourmet kitchen centers around a spacious granite island and dark wood cabinetry, flowing effortlessly into the main living spaces. The private primary retreat offers a custom walk-in closet, a relaxing soaking tub, and a dual-sink granite vanity. Step outside to a private, low-maintenance yard complete with a covered patio and secure, gated RV parking with electrical and waste hookups. Energy-efficient solar system with an owned backup battery to be assumed by buyer.
Property Features
Property Type: Residential - Single Family
Cooling: Central Air, Electric
Garage: 2
Heating: Central, Gas
Home Style: One Story
Lot Size: 0.16 Acres
Roof Type: Pitched, Tile
Stories: 1.0
Taxes: $3,254
Year Built: 2017
Amenities
Bedroom on Main Level
Ceiling Fan(s)
Primary Downstairs
Window Treatments
Patio
Private Yard
RV Hookup
Irrigation Sprinklers
Feature Descriptions
Appliances: Dryer, Disposal, Gas Range, Microwave, Refrigerator, Washer
Fencimg: Block, Back Yard, RV Gate
Flooring: Ceramic Tile
HOA Fee: 21/ Monthly
Laundry: Gas Dryer Hookup, Laundry Room
Lot: Drip Irrigation/Bubblers, Desert Landscaping, Landscaped, < 1/4 Acre
Parcel#: 264-21-213-032
Parking: Attached, Garage, Garage Door Opener, Guest, Inside Entrance, Private, RV Hook-Ups, RV Gated, RV Access/Parking, RV Paved
Parking Notes: Attached, Garage, Garage Door Opener, Guest, Inside En
Patio/Porch: Covered, Patio
Sewer: Public Sewer
Special View Info: Mountain(s)
Utilities: Cable Available
Water: Public
Window: Blinds, Double Pane Windows, Window Treatments
Room Sizes
Primary Bedroom: 13 X 13
Bedroom 4: 12 X 11
Bedroom 3: 11 X 11
Bedroom 2: 12 X 11
Local Schools
High School: Laughlin
Middle School: Laughlin
Elementary School: Bennett, William G.,Bennett, William G.
Listed By / Shown By
Listed By
Agency Name: Renaissance Realty Inc
Agency Contact: 702-400-4280
Agent Name: Kent J. Divich
Shown By
Agency Title: Wardley Real Estate
Agency Phone: 702-256-4900

Estimate Your Payment
Estimated Payment
$ 2,141.67 per month $1,737.79 Principal & Interest $271.17 Property Tax $132.71 Homeowner's Insurance
2660 Tullamore Creek Lane | MLS# 2834177
This single family home located at 2660 Tullamore Creek Lane , Laughlin, NV 89029 is currently listed for sale with an asking price of $455,000. This property was built in 2017 and has 4 bedrooms and 2 full baths with 2129 sq. ft. Tullamore Creek Lane is located in the Cove East At Bilbray Ranch subdivision. Search Cove East At Bilbray Ranch real estate on www.wardleyre.com today.