
BEDS4
BATHS2 full
SQUARE FEET2,040
MLS#2816204
STATUSActive
PROPERTY TYPEResidential - Townhouse
SUBDIVISIONHeritage Square
Property Description
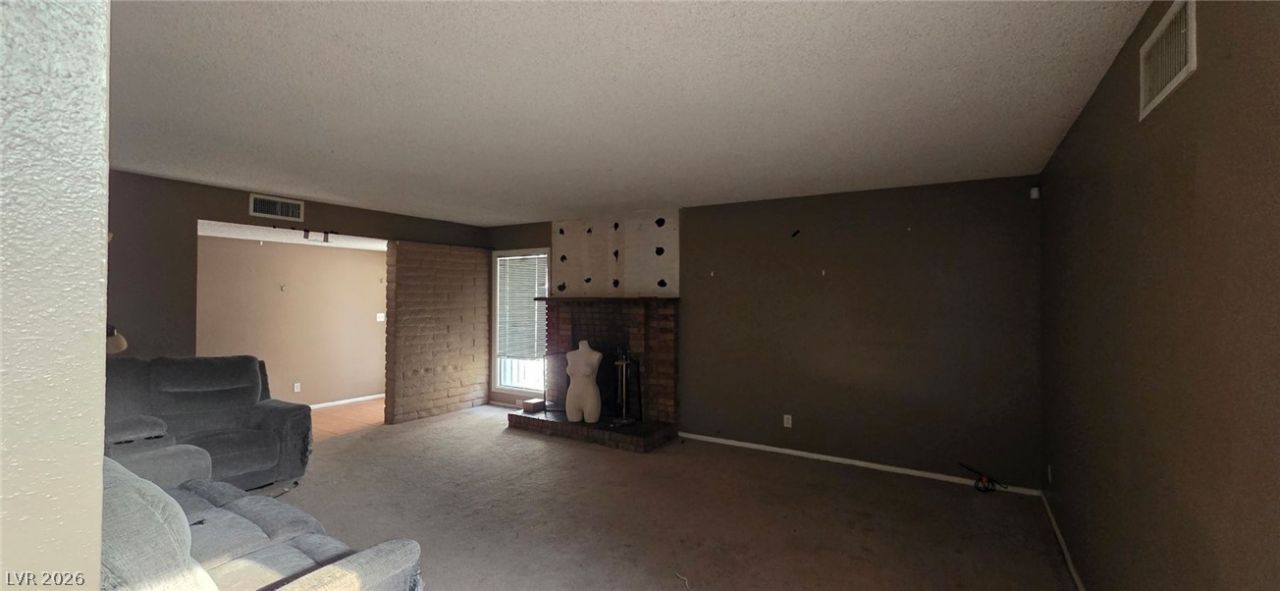
The warmth of а woοd-burning brÑ?Ñ?k fÑ?rеÑ?lаce anchors the livÑ?ng roοm of this classic single-story townhouse on Heritage Drive. This home features a stucco exterior and includes three bedrooms with an additional bedroom located in the garage, alongside two full bathrooms. The living area is characterized by an open floorplan layout that offers an inviting atmosphere for daily living.Inside, the property features a mix of carpet, tile, and vinyl flooring. The kitchen is designed with wood cabinetry and tile flooring. The interior is equipped with practical elements, including blinds, built-in features, and central heating. Storage spaces include a walk-in closet with built-in shelving, plus an additional closet featuring built-in shelving and hanging rods.This is priced well so ready for your remodel touches!Sliding glass doors open from the living space, while a wide window in a secondary bedroom provides a connection to the outdoors. The property is situated in a pleasant community featuring mature trees that shade the exterior and the garage. This residence provides a serene living environment in Las Vegas.
Property Features
Property Type: Residential - Townhouse
Cooling: Central Air, Electric
Fireplaces: 1
Heating: Central, Electric
Home Style: One Story
Lot Size: 0.06 Acres
Roof Type: Flat, Shake
Stories: 1.0
Taxes: $787
Year Built: 1971
Amenities
Bedroom on Main Level
Full Bath on Main Level
Primary Downstairs
Window Treatments
None
Sprinkler/Irrigation
Feature Descriptions
Appliances: Dryer, Electric Cooktop, Disposal, Refrigerator, Washer
Association Amenities: Pool
Community Features: Pool
Fencimg: Partial
Fireplace: Living Room, Wood Burning
Flooring: Carpet
HOA Fee: 355/ Monthly
Laundry: Electric Dryer Hookup, Main Level, Laundry Room
Lot: Drip Irrigation/Bubblers, Trees, < 1/4 Acre
Parcel#: 162-12-510-026
Parking: Open
Parking Notes: Open
Pool: Community
Sewer: Public Sewer
Swimming Pool: Yes
Utilities: Underground Utilities
Water: Public
Window: Blinds
Room Sizes
Living Room: 15 X 20
Dining Room: 9 X 9
Bedroom 4: 9 X 9
Bedroom 3: 10 X 10
Bedroom 2: 14 X 14
Primary Bedroom: 17 X 14
Local Schools
High School: Valley
Middle School: Knudson K. O.
Elementary School: Beckley, Will,Beckley, Will
Listed By / Shown By
Listed By
Agency Name: BHHS Nevada Properties
Agency Contact: (702) 308-7208
Agent Name: Heidi W. Kasama
Shown By
Agency Title: Wardley Real Estate
Agency Phone: 702-256-4900

Estimate Your Payment
Estimated Payment
$ 949.45 per month $821.15 Principal & Interest $65.58 Property Tax $62.71 Homeowner's Insurance
2663 Heritage Drive | MLS# 2816204
This townhouse located at 2663 Heritage Drive , Las Vegas, NV 89121 is currently listed for sale with an asking price of $215,000. This property was built in 1971 and has 4 bedrooms and 2 full baths with 2040 sq. ft. Heritage Drive is located in the Heritage Square subdivision. Search Heritage Square real estate on www.wardleyre.com today.