
BEDS5
BATHS3 full 1 partial
SQUARE FEET3,779
MLS#2821500
STATUSActive
PROPERTY TYPEResidential - Single Family
SUBDIVISIONAstoria At Horizon Ridge
Property Description
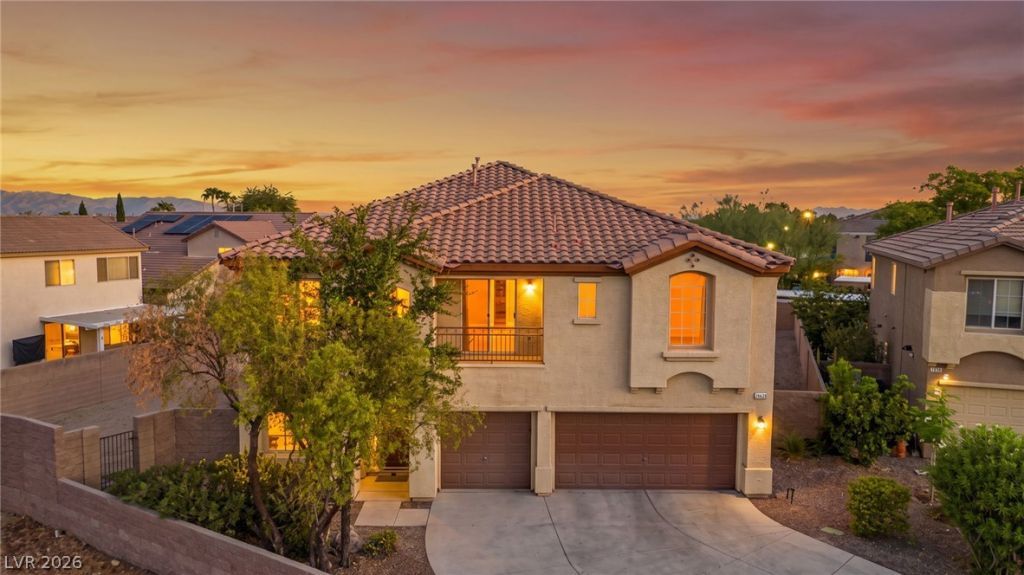
Located in the desirable Green Valley area and Southern Hills community, near the District with plenty of shopping and dining! Yhis spacious home offers a HUGE lot, 3-car garage, and plenty of bedrooms, living spaces and storage. Inside, the welcoming entry features vaulted ceilings, with LVP and tile throughout and ceiling fans in select rooms. The kitchen features stainless steel appliances and sleek dark granite countertops. Two fireplaces add warmth and character throughout the home. The property offers TWO primary bedrooms, with one conveniently located downstairs and another upstairs, each featuring an ensuite bathroom and walk-in closet. Upstairs also features a loft and laundry room, while an additional storage room downstairs provides plenty of extra space. With its versatile floor plan, generous living spaces, and desirable Green Valley location, this home offers plenty of room to live, relax, and entertain.
Property Features
Property Type: Residential - Single Family
Cooling: Central Air, Electric
Fireplaces: 2
Garage: 3
Heating: Central, Gas
Home Style: Two Story
Lot Size: 0.24 Acres
Roof Type: Tile
Stories: 2.0
Taxes: $5,924
Year Built: 2007
Amenities
Bathroom on Main Level
Bedroom on Main Level
Ceiling Fan(s)
Full Bath on Main Level
Primary Downstairs
Balcony
Patio
Feature Descriptions
Appliances: Dishwasher, Disposal, Gas Range, Microwave, Refrigerator
Association Amenities: None
Days on Site: 1
Exterior: Frame, Stucco
Fencimg: Block, Back Yard
Fireplace: Family Room, Living Room, Other
Flooring: Luxury Vinyl Plank, Tile
HOA Fee: 30/ Monthly
Laundry: Gas Dryer Hookup, Laundry Room
Lot: < 1/4 Acre
Parcel#: 178-30-318-001
Parking: Attached, Garage, Private
Parking Notes: Attached, Garage, Private
Patio/Porch: Balcony, Patio
Sewer: Public Sewer
Utilities: Underground Utilities
Water: Public
Room Sizes
Bedroom 4: 9 X 9
Bedroom 3: 11 X 10
Bedroom 2: 12 X 11
Loft: 13 X 22
Primary Bedroom: 15 X 25
Living Room: 14 X 12
Dining Room: 14 X 10
Family Room: 16 X 20
Kitchen: 19 X 24
Primary Bedroom: 13 X 13
Local Schools
High School: Coronado High
Middle School: Miller Bob
Elementary School: Taylor, Glen C.,Taylor, Glen C.
Listed By / Shown By
Listed By
Agency Name: Signature Real Estate Group
Agency Contact: cheryl@gkpropertieslv.com
Agent Name: Cheryl Kypreos
Shown By
Agency Title: Wardley Real Estate
Agency Phone: 702-256-4900

Estimate Your Payment
Estimated Payment
$ 3,885.23 per month $3,150.94 Principal & Interest $493.67 Property Tax $240.63 Homeowner's Insurance
2668 Rich Flavor Place | MLS# 2821500
This single family home located at 2668 Rich Flavor Place , Henderson, NV 89052 is currently listed for sale with an asking price of $825,000. This property was built in 2007 and has 5 bedrooms and 3 full and 1 partial baths with 3779 sq. ft. Rich Flavor Place is located in the Astoria At Horizon Ridge subdivision. Search Astoria At Horizon Ridge real estate on www.wardleyre.com today.