
BEDS3
BATHS3 full
SQUARE FEET1,771
MLS#2801113
STATUSActive
PROPERTY TYPEResidential - Townhouse
SUBDIVISIONGalleria McCormick
Property Description
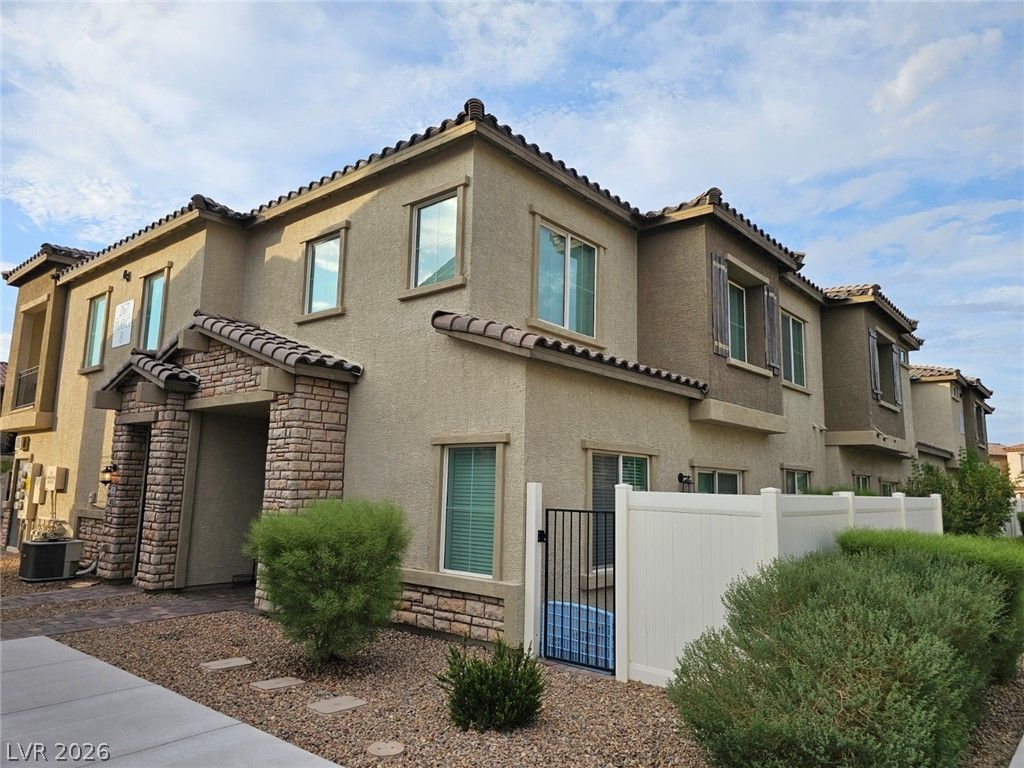
Seller is offering 3% of the sales price to the buyer for closing costs!!!!! This upgraded end-unit townhouse in Henderson features a functional two-story layout with 1,771 square feet, three bedrooms, and three Bathroom ( 1 full and 2 3/4 bathrooms). A downstairs bedroom with an adjacent three-quarter bath! Interior upgrades include luxury vinyl plank flooring, blinds, ceiling fans. Tankless water heater, water softener, and a 220V outlet in the garage for EV charging. The kitchen offers stainless steel appliances, a gas stove, R/O water system and a microwave. Additional storage is available in the Harry Potter closet, along with ceiling-mounted storage in the garage. very energy efficient!Located within a gated community, residents have access to a pool, spa, playground, BBQ areas, greenbelts, and ample guest parking. The home provides easy access to Henderson, Water Street District, Cadence, the freeway, and nearby services and amenities. This unit has everything! don't miss it!
Property Features
Property Type: Residential - Townhouse
Cooling: Central Air, Electric, High Efficiency
Garage: 2 car attached
Heating: Central, Gas, Zoned
Home Style: Two Story
Lot Size: 0.20 Acres
Roof Type: Tile
Stories: 2.0
Taxes: $3,720
Year Built: 2022
Amenities
Bedroom on Main Level
Ceiling Fan(s)
Window Treatments
Programmable Thermostat
Private Yard
Water Feature
Feature Descriptions
Appliances: Disposal, Gas Range, Gas Water Heater, Instant Hot Water, Microwave, Water Softener Owned, Tankless Water Heater
Association Amenities: Gated, Barbecue, Playground, Pool, Spa/Hot Tub
Community Features: Pool
Days on Site: 1
Exterior: Frame, Stucco
Fencimg: Back Yard, Vinyl
Flooring: Carpet, Laminate
HOA Fee: 218/ Monthly
Hot Tub: Yes
Laundry: Gas Dryer Hookup, Main Level, Laundry Room
Lot: Trees, < 1/4 Acre
Parcel#: 160-32-415-043
Parking: Attached, Finished Garage, Garage, Garage Door Opener, Guest, Storage
Parking Notes: Attached, Finished Garage, Garage, Garage Door Opener
Pool: Community
Sewer: Public Sewer
Special View Info: None
Swimming Pool: Yes
Utilities: Underground Utilities
Water: Public
Window: Blinds, Double Pane Windows, Low-Emissivity Windows
Room Sizes
Living Room: 15 X 13
Dining Room: 10 X 11
Loft: 13 X 14
Bedroom 3: 11 X 10
Bedroom 2: 12 X 11
Primary Bedroom: 13 X 13
Local Schools
High School: Basic Academy
Middle School: Brown B. Mahlon
Elementary School: Josh, Stevens,Josh, Stevens
Listed By / Shown By
Listed By
Agency Name: Topper Properties
Agency Contact: 702-528-0572
Agent Name: Stephen P. Topper
Shown By
Agency Title: Wardley Real Estate
Agency Phone: 702-256-4900

Estimate Your Payment
Estimated Payment
$ 1,950.28 per month $1,523.91 Principal & Interest $310.00 Property Tax $116.38 Homeowner's Insurance
267 Cordelia Cove Avenue, Unit 814 | MLS# 2801113
This townhouse located at 267 Cordelia Cove Avenue, Unit 814, Henderson, NV 89011 is currently listed for sale with an asking price of $399,000. This property was built in 2022 and has 3 bedrooms and 3 full baths with 1771 sq. ft. Cordelia Cove Avenue, Unit 814 is located in the Galleria McCormick subdivision. Search Galleria McCormick real estate on www.wardleyre.com today.