
BEDS3
BATHS2 full 1 partial
SQUARE FEET1,924
MLS#2821431
STATUSActive
PROPERTY TYPEResidential - Townhouse
SUBDIVISIONInspirada Pod 5-4
Property Description
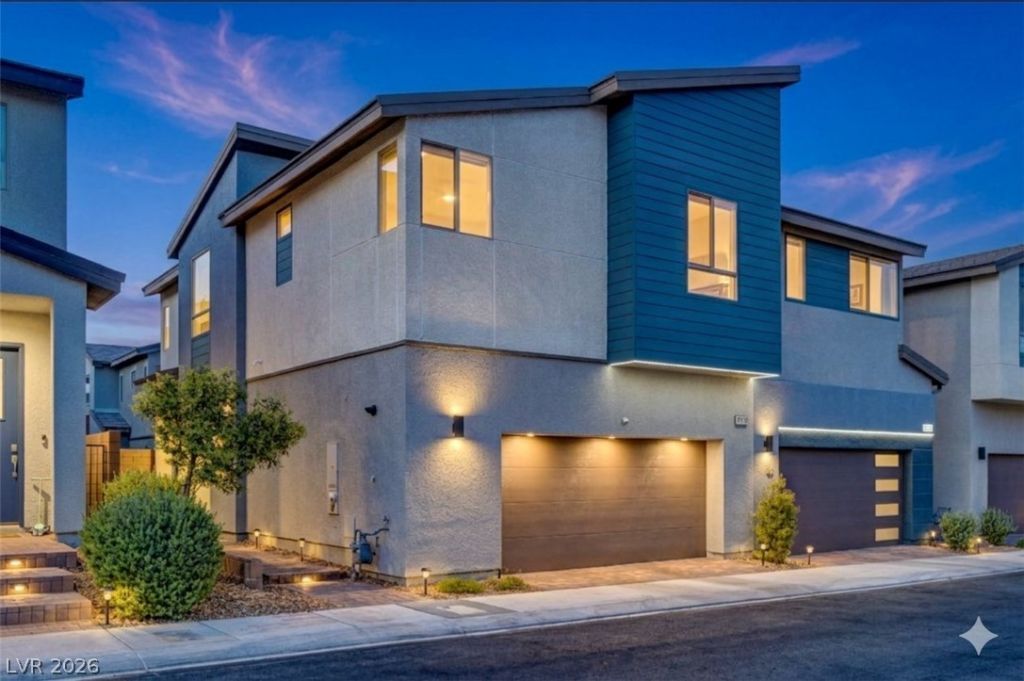
Largest floor plan + premium corner lot! Nearly new TriPointe townhome with an open-concept layout, abundant natural light, and modern upgrades throughout. The kitchen features an oversized island, quartz countertops, stainless steel appliances, and reverse osmosis. Spacious living area with custom slatted wood accent wall.Upstairs features a versatile loft, spacious primary suite with spa-inspired bath, oversized walk-in shower, and two custom walk-in closets. Bedrooms 2 and 3 offer walk-in closets, with convenient upstairs laundry.Enjoy custom roller shades, designer lighting, ceiling fans, water softener, and a low-maintenance backyard with turf and paver patio. Attached 2-car garage with additional storage. Move-in ready and packed with upgrades!
Property Features
Property Type: Residential - Townhouse
Cooling: Central Air, Electric
Garage: 2
Heating: Central, Gas
Home Style: Two Story
Lot Size: 0.05 Acres
Roof Type: Tile
Stories: 2.0
Taxes: $4,583
Year Built: 2024
Amenities
Bathroom on Main Level
Ceiling Fan(s)
Handicap Access
Half Bath on Main Level
Window Treatments
Private Yard
Feature Descriptions
Appliances: Dryer, Dishwasher, Disposal, Gas Range, Microwave, Refrigerator, Washer
Association Amenities: Pool
Community Features: Pool
Fencimg: Block, Back Yard
Flooring: Carpet, Luxury Vinyl Plank, Tile
HOA Fee: 186/ Monthly
Laundry: Gas Dryer Hookup, Laundry Room, Upper Level
Lot: Synthetic Grass, < 1/4 Acre
Parcel#: 191-23-320-037
Parking: Attached, Epoxy Flooring, Garage, Inside Entrance, Private
Parking Notes: Attached, Epoxy Flooring, Garage, Inside Entrance, Pri
Pool: Community
Sewer: Public Sewer
Swimming Pool: Yes
Utilities: Underground Utilities
Water: Public
Window: Blinds, Double Pane Windows, Window Treatments
Room Sizes
Loft: 13 X 12
Dining Room: 13 X 21
Living Room: 14 X 14
Bedroom 3: 11 X 13
Bedroom 2: 12 X 12
Primary Bedroom: 15 X 14
Local Schools
High School: Liberty
Middle School: Webb, Del E.
Elementary School: Wolff, Elise L.,Wolff, Elise L.
Listed By / Shown By
Listed By
Agency Name: Simply Vegas
Agency Contact: (702) 767-6229
Agent Name: Natalie A. Hayek
Shown By
Agency Title: Wardley Real Estate
Agency Phone: 702-256-4900

Estimate Your Payment
Estimated Payment
$ 2,478.52 per month $1,947.85 Principal & Interest $381.92 Property Tax $148.75 Homeowner's Insurance
2671 Kindswood Street | MLS# 2821431
This townhouse located at 2671 Kindswood Street , Henderson, NV 89044 is currently listed for sale with an asking price of $510,000. This property was built in 2024 and has 3 bedrooms and 2 full and 1 partial baths with 1924 sq. ft. Kindswood Street is located in the Inspirada Pod 5-4 subdivision. Search Inspirada Pod 5-4 real estate on www.wardleyre.com today.