
BEDS4
BATHS2 full 1 partial
SQUARE FEET2,623
MLS#2822549
STATUSActive
PROPERTY TYPERental - Single Family
SUBDIVISIONSunrise Highlands1
Property Description
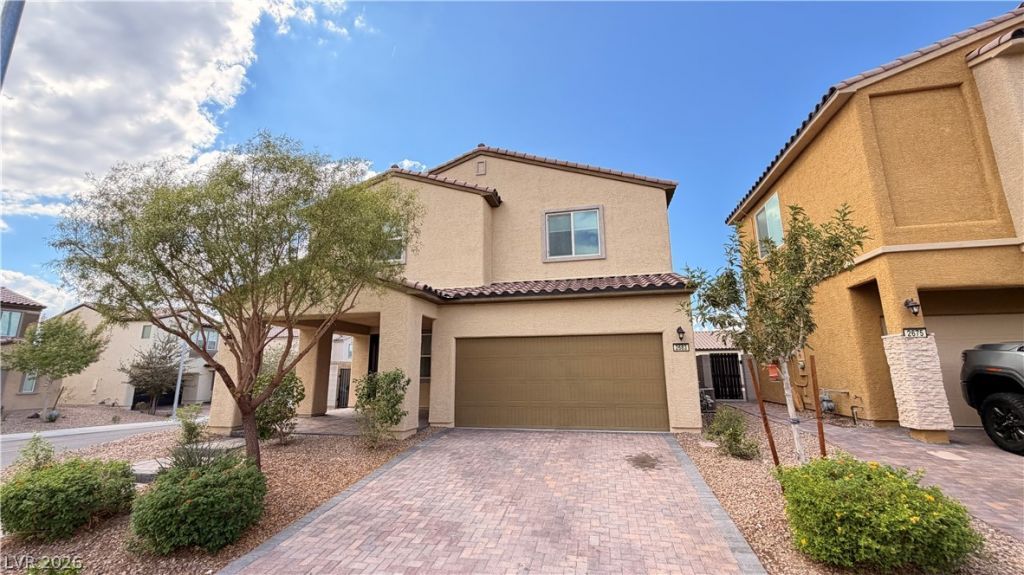
Beautiful 4-Bedroom Home with Strip Views & Sunset Backdrop! Tesla charger in the garage, Spacious and inviting 4-bedroom, 2 full-bath, 1 half-bath home featuring an open floor plan, large rooms, and plenty of space to live and entertain. The first floor offers beautiful luxury vinyl plank flooring, creating a modern look that is both stylish and easy to maintain. Upstairs, you’ll find generously sized bedrooms plus a large loft that provides the perfect additional living space for a home office, media room, playroom, or relaxation area. The open-concept layout provides excellent flow between the living, dining, and kitchen areas, making everyday living and entertaining easy. Large windows bring in plenty of natural light and showcase the beautiful surroundings. Step outside to the large backyard, where you can relax, entertain guests, and enjoy spectacular Las Vegas sunsets with beautiful Strip views. There’s plenty of room to create your own outdoor retreat. A great opportunity to enjoy a spacious home with an excellent floor plan, modern flooring, large living spaces, and stunning views. Don’t miss this one—schedule your private showing today!
Property Features
Property Type: Rental - Single Family
Cooling: Central Air, Electric
Garage: 2
Heating: Central, Gas
Home Style: Two Story
Lot Size: 0.12 Acres
Roof Type: Pitched
Stories: 2.0
Year Built: 2019
Amenities
Bathroom on Main Level
Half Bath on Main Level
Window Treatments
SprinklerIrrigation
Feature Descriptions
Appliances: Dishwasher, Disposal, Gas Range, Microwave, Refrigerator
Days on Site: 23
Exterior: Frame, Stucco, Drywall
Fencimg: Block, Back Yard
Flooring: Ceramic Tile, Luxury Vinyl Plank
Laundry: Gas Dryer Hookup, Upper Level
Lot: Drip Irrigation/Bubblers
Parcel#: 161-11-122-038
Parking: Assigned, Covered, Garage, Indoor, Private
Parking Notes: Assigned, Covered, Garage, Indoor, Private
Utilities: Cable Available
Window: Window Treatments
Room Sizes
Bedroom 4: 10 X 10
Bedroom 3: 10 X 11
Bedroom 2: 12 X 10
Primary Bedroom: 12 X 16
Living Room: 12 X 18
Loft: 12 X 12
Local Schools
High School: Las Vegas
Middle School: Harney Kathleen & Tim
Elementary School: Jenkins, Earl N.,Jenkins, Earl N.
Listed By / Shown By
Listed By
Agency Name: LIFE Realty District
Agency Contact: (702) 524-3180
Agent Name: Sean Evenden
Shown By
Agency Title: Wardley Real Estate
Agency Phone: 702-256-4900

2683 Upland Dawn Court | MLS# 2822549
This property located at 2683 Upland Dawn Court, Las Vegas, NV 89142 is currently listed for rent with an asking price of $2,400 / Monthly. Search Las Vegas real estate on www.wardleyre.com today.