
BEDS4
BATHS3 full
SQUARE FEET1,746
MLS#2832051
STATUSActive
PROPERTY TYPEResidential - Single Family
SUBDIVISIONSouthfork Parcel 2
Property Description
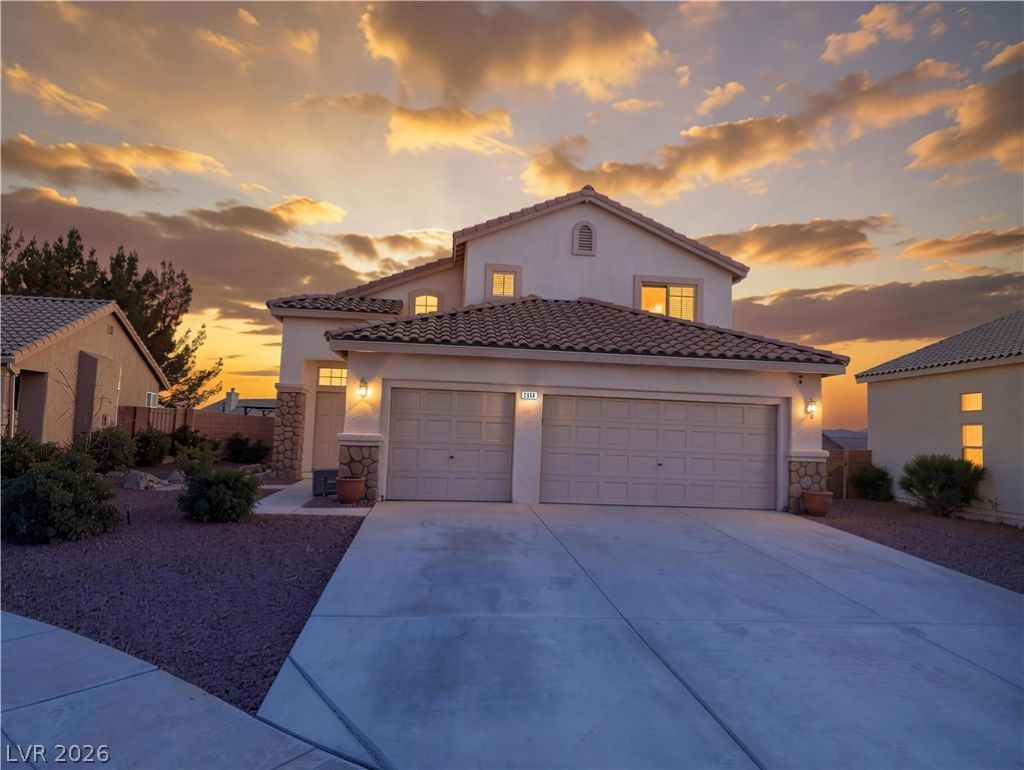
PAID-OFF SOLAR AT CLOSING = HUGE SAVINGS FOR THE NEW OWNER!Welcome to this exceptional Southfork beauty tucked away on a quiet cul-de-sac in one of Henderson's most sought-after neighborhoods. This 4-bedroom, 3-bath home offers Strip and mountain views from the private balcony off the primary suite, providing the perfect setting to enjoy stunning sunsets and sparkling city lights.Inside, soaring vaulted ceilings and a cozy fireplace create an inviting living space filled with natural light. The thoughtfully designed floor plan includes a desirable downstairs bedroom and full bath, ideal for guests, a home office, or multi-generational living. The spacious kitchen features granite countertops, maple cabinetry, pantry, and ample workspace for entertaining and everyday living.Situated on an oversized lot with a 3-car garage and gated RV parking, this home offers both flexibility and functionality. Enjoy easy access to parks, shopping, dining, St. Rose Hospital, and the vibrant amenities of Green Valley Ranch. Located within the highly desirable Southfork community, residents enjoy low HOA fees and neighborhood amenities including parks, playgrounds, and tennis courts. Schedule your private showing today!
Property Features
Property Type: Residential - Single Family
Cooling: Central Air, Electric
Fireplaces: 1
Garage: 3
Heating: Central, Electric
Home Style: Two Story
Lot Size: 0.16 Acres
Roof Type: Tile
Stories: 2.0
Taxes: $3,002
Year Built: 2000
Amenities
Bathroom on Main Level
Bedroom on Main Level
Ceiling Fan(s)
Full Bath on Main Level
Window Treatments
Balcony
Patio
Shed
Irrigation Sprinklers
Feature Descriptions
Appliances: Dryer, Dishwasher, Gas Cooktop, Disposal, Gas Range, Microwave, Refrigerator, Washer
Association Amenities: Playground, Tennis Court(s)
Days on Site: 4
Fencimg: Block, Back Yard
Fireplace: Gas, Living Room
Flooring: Carpet, Ceramic Tile, Tile
HOA Fee: 40/ Monthly
Laundry: Electric Dryer Hookup, Gas Dryer Hookup, Main Level
Lot: Cul-De-Sac, Drip Irrigation/Bubblers, Desert Landscaping, Landscaped, < 1/4 Acre
Parcel#: 177-25-615-013
Parking: Attached, Garage, Private, RV Gated, RV Access/Parking
Parking Notes: Attached, Garage, Private, RV Gated, RV Access/Parking
Patio/Porch: Balcony, Covered, Patio
Sewer: Public Sewer
Special View Info: Mountain(s)
Utilities: Underground Utilities
Water: Public
Window: Blinds, Double Pane Windows
Room Sizes
Dining Room: 10 X 11
Living Room: 15 X 17
Bedroom 4: 10 X 11
Bedroom 3: 10 X 12
Bedroom 2: 10 X 13
Primary Bedroom: 13 X 13
Local Schools
High School: Coronado High
Middle School: Miller Bob
Elementary School: Taylor, Glen C.,Taylor, Glen C.
Listed By / Shown By
Listed By
Agency Name: Legacy Real Estate Group
Agent Name: Cherylann Webb
Shown By
Agency Title: Wardley Real Estate
Agency Phone: 702-256-4900

Estimate Your Payment
Estimated Payment
$ 2,367.33 per month $1,966.95 Principal & Interest $250.17 Property Tax $150.21 Homeowner's Insurance
2684 Korea Court | MLS# 2832051
This single family home located at 2684 Korea Court, Henderson, NV 89052 is currently listed for sale with an asking price of $515,000. This property was built in 2000 and has 4 bedrooms and 3 full baths with 1746 sq. ft. Korea Court is located in the Southfork Parcel 2 subdivision. Search Southfork Parcel 2 real estate on www.wardleyre.com today.