
BEDS4
BATHS3 full 1 partial
SQUARE FEET3,021
MLS#2804186
STATUSActive
PROPERTY TYPEResidential - Single Family
SUBDIVISIONAnthem Highlands
Property Description
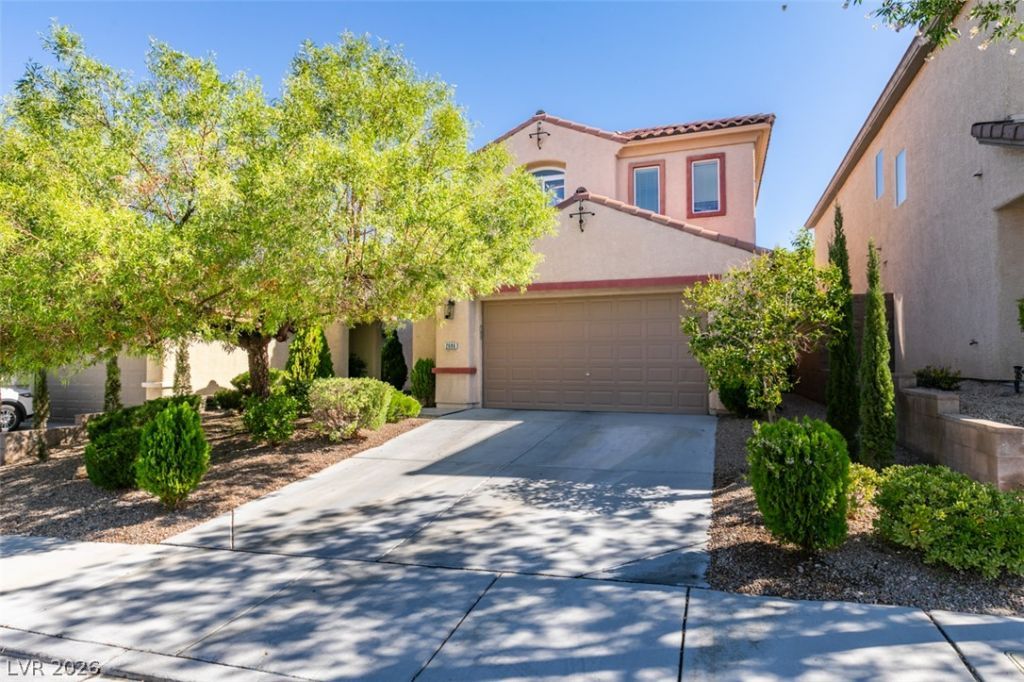
Experience the space you've been searching for in the heart of Anthem Highlands! This impressive 4-bedroom, 4-bath home offers an open-concept design with soaring ceilings and flexible living spaces to fit every lifestyle. A downstairs bedroom with a full bath provides the perfect retreat for guests, extended family, or a private home office.The spacious layout features separate formal living and family rooms, plus an oversized upstairs loft that's ready to become a media room, game room, home gym, or additional living space. At the center of the home, the well-appointed kitchen boasts stainless steel appliances, a large island, abundant cabinetry, recessed lighting, and a sunny breakfast nook.Escape to the oversized primary suite featuring dual vanities, a relaxing jetted soaking tub, and plenty of room to unwind. Thoughtful details like recessed lighting throughout and a charming courtyard entry add to the home's appeal.Step outside and enjoy your own private backyard oasis with a sparkling pool and covered patio?perfect for entertaining, relaxing, or making the most of sunny Las Vegas days. Located in one of Henderson's most desirable communities, this exceptional home offers the perfect combination of comfort, versatility, and location.
Property Features
Property Type: Residential - Single Family
Cooling: Central Air, Electric
Garage: 2 car attached
Heating: Central, Gas
Home Style: Two Story
Lot Size: 0.12 Acres
Roof Type: Tile
Stories: 2.0
Taxes: $4,119
Year Built: 2005
Amenities
Bedroom on Main Level
Ceiling Fan(s)
Window Treatments
Courtyard
Patio
Private Yard
Sprinkler/Irrigation
Feature Descriptions
Appliances: Built-In Electric Oven, Dryer, Dishwasher, Gas Cooktop, Disposal, Microwave, Refrigerator, Washer
Association Amenities: Dog Park, Playground, Park
Exterior: Frame, Stucco, Drywall
Fencimg: Block, Back Yard
Flooring: Carpet, Laminate, Tile
HOA Fee: 170/ Monthly
Laundry: Gas Dryer Hookup, Laundry Room
Lot: Drip Irrigation/Bubblers, Desert Landscaping, Landscaped, Rocks, Trees, < 1/4 Acre
Parcel#: 191-24-713-031
Parking: Attached, Garage, Garage Door Opener, Inside Entrance, Private
Parking Notes: Attached, Garage, Garage Door Opener, Inside Entrance
Patio/Porch: Covered, Patio
Pool: In Ground, Private
Sewer: Public Sewer
Special View Info: None
Swimming Pool: Yes
Utilities: Underground Utilities
Water: Public
Window: Double Pane Windows, Window Treatments
Room Sizes
Loft: 14 X 12
Bedroom 4: 11 X 10
Family Room: 17 X 15
Living Room: 23 X 18
Bedroom 3: 11 X 10
Bedroom 2: 13 X 10
Primary Bedroom: 17 X 16
Local Schools
High School: Coronado High
Middle School: Webb, Del E.
Elementary School: Wolff, Elise L.,Wolff, Elise L.
Listed By / Shown By
Listed By
Agency Name: LPT Realty, LLC
Agent Name: Javier M. Mendez
Shown By
Agency Title: Wardley Real Estate
Agency Phone: 702-256-4900

Estimate Your Payment
Estimated Payment
$ 2,924.95 per month $2,398.53 Principal & Interest $343.25 Property Tax $183.17 Homeowner's Insurance
2686 Bothwell Place | MLS# 2804186
This single family home located at 2686 Bothwell Place , Henderson, NV 89044 is currently listed for sale with an asking price of $628,000. This property was built in 2005 and has 4 bedrooms and 3 full and 1 partial baths with 3021 sq. ft. Bothwell Place is located in the Anthem Highlands subdivision. Search Anthem Highlands real estate on www.wardleyre.com today.