
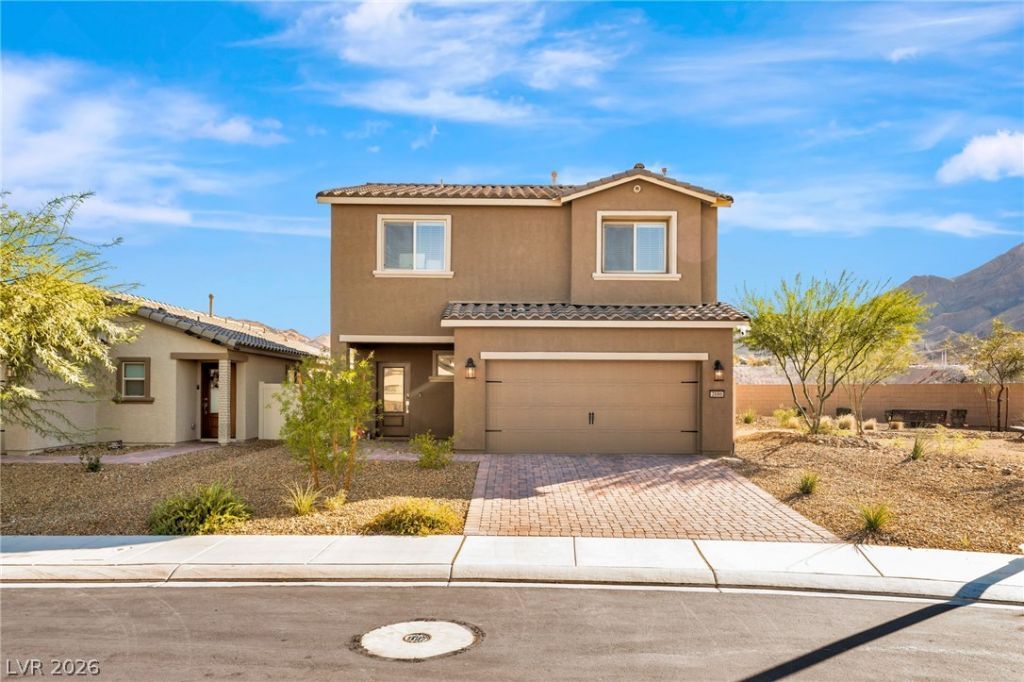
BEDS3
BATHS2 full 1 partial
SQUARE FEET1,768
MLS#2832893
STATUSActive
PROPERTY TYPEResidential - Single Family
SUBDIVISIONHollywood Spgs Aka Hollywood South 40
Property Description
Welcome to this beautiful, upgraded two-story home built in 2024, offering 3 bedrooms and 3 bathrooms with the perfect blend of modern style, comfort, and charm. Move-in ready and thoughtfully enhanced, this home is designed for both everyday living and entertaining. Situated on a desirable corner lot, the property offers added privacy with no rear-view neighbors and beautiful mountain views to enjoy. Step outside and fall in love with the beautifully completed backyard landscaping, creating the perfect setting for hosting friends and family, enjoying weekend gatherings, or unwinding under the stars during peaceful, cozy evenings. Inside, you'll appreciate the upgraded finishes and inviting atmosphere that make this home feel warm, welcoming, and ready for its next owner. With its newer construction, desirable location, added privacy, and thoughtfully designed outdoor space, this home offers the lifestyle you've been looking for. Beautifully upgraded, move-in ready, and ready to welcome you home!
Property Features
Property Type: Residential - Single Family
Cooling: Central Air, Electric
Garage: 2
Heating: Central, Gas
Home Style: Two Story
Lot Size: 0.10 Acres
Roof Type: Tile
Stories: 2.0
Taxes: $842
Year Built: 2024
Amenities
Bathroom on Main Level
Ceiling Fan(s)
Window Treatments
Patio
Private Yard
Feature Descriptions
Appliances: Dryer, Dishwasher, Disposal, Gas Range, Microwave, Refrigerator, Washer
Fencimg: Brick, Back Yard, Vinyl
Flooring: Luxury Vinyl Plank
HOA Fee: 50/ Monthly
Laundry: Gas Dryer Hookup, Laundry Room, Upper Level
Lot: Corner Lot, Desert Landscaping, Sprinklers In Front, Landscaped, No Rear Neighbors, < 1/4 Acre
Parcel#: 140-14-310-127
Parking: Attached, Garage, Inside Entrance, Open
Parking Notes: Attached, Garage, Inside Entrance, Open
Patio/Porch: Covered, Patio
Sewer: Public Sewer
Utilities: Underground Utilities
Water: Public
Window: Blinds
Room Sizes
Bedroom 3: 12 X 10
Bedroom 2: 12 X 10
Primary Bedroom: 12 X 12
Local Schools
High School: Sunrise Mountain School
Middle School: Bailey Dr William(Bob)H
Elementary School: Hickey, Liliam Lujan,Hickey, Liliam Luja
Listed By / Shown By
Listed By
Agency Name: Huntington & Ellis, A Real Est
Agency Contact: (702) 416-5086
Agent Name: Michel Pedraza
Shown By
Agency Title: Wardley Real Estate
Agency Phone: 702-256-4900

Estimate Your Payment
Estimated Payment
$ 1,961.22 per month $1,756.89 Principal & Interest $70.17 Property Tax $134.17 Homeowner's Insurance
2686 Pavehawk Way | MLS# 2832893
This single family home located at 2686 Pavehawk Way , Las Vegas, NV 89156 is currently listed for sale with an asking price of $459,999. This property was built in 2024 and has 3 bedrooms and 2 full and 1 partial baths with 1768 sq. ft. Pavehawk Way is located in the Hollywood Spgs Aka Hollywood South 40 subdivision. Search Hollywood Spgs Aka Hollywood South 40 real estate on www.wardleyre.com today.