
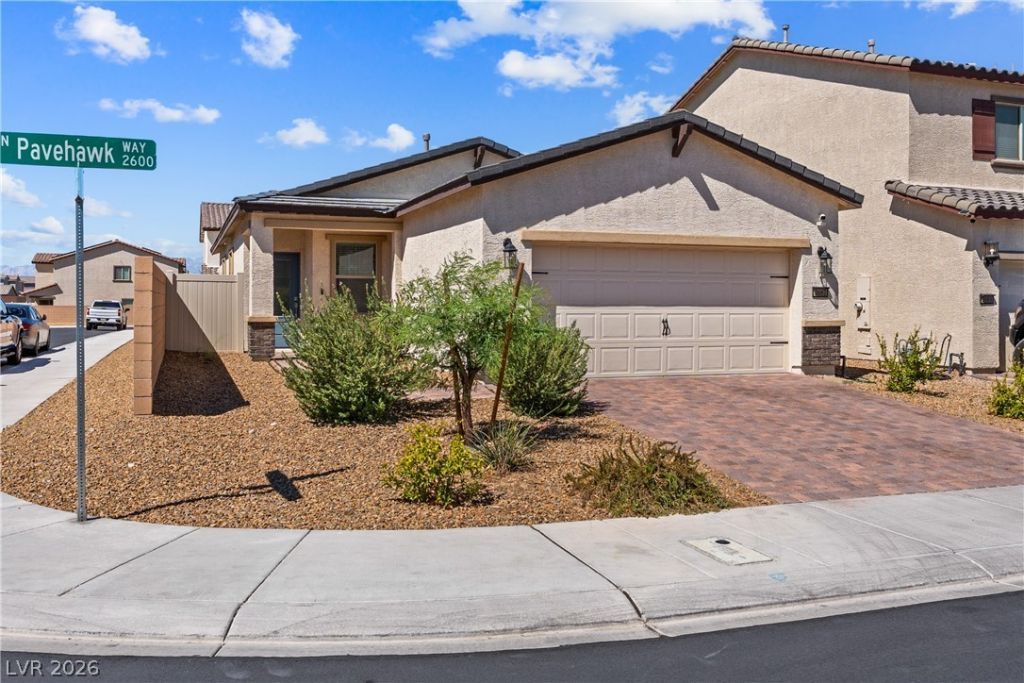
BEDS3
BATHS2 full
SQUARE FEET1,469
MLS#2817904
STATUSActive
PROPERTY TYPEResidential - Single Family
SUBDIVISIONHollywood Spgs Aka Hollywood South 40
Property Description
Welcome to this beautifully maintained 2024 single-story home offering modern, low-maintenance living. The 3-bedroom, 2-bath residence features an open-concept layout with contemporary laminate flooring in most areas. The well-appointed kitchen includes white cabinetry, quartz countertops, stainless steel appliances, and a pantry. The spacious primary suite offers a walk-in closet and linen closet, while ceiling fans throughout provide year-round comfort. Outside, enjoy a paver driveway, desert landscaping, and a turf backyard ideal for relaxing or entertaining. Conveniently located near Nellis Air Force Base, this move-in-ready home combines stylish finishes, thoughtful design, and everyday convenience.
Property Features
Property Type: Residential - Single Family
Cooling: Central Air, Electric
Garage: 2 car attached
Heating: Central, Gas
Home Style: One Story
Lot Size: 0.11 Acres
Roof Type: Composition, Shingle
Stories: 1.0
Taxes: $842
Year Built: 2024
Amenities
Bedroom on Main Level
Ceiling Fan(s)
Primary Downstairs
Private Yard
Feature Descriptions
Appliances: Dishwasher, Disposal, Gas Range, Microwave, Refrigerator
Association Amenities: Jogging Path
Days on Site: 2
Fencimg: Block, Back Yard, Vinyl
Flooring: Carpet, Laminate
HOA Fee: 50/ Monthly
Laundry: Gas Dryer Hookup, Laundry Room
Lot: Desert Landscaping, Landscaped, Synthetic Grass, < 1/4 Acre
Parcel#: 140-14-310-125
Parking: Attached, Garage, Inside Entrance, Private
Parking Notes: Attached, Garage, Inside Entrance, Private
Sewer: Public Sewer
Utilities: Underground Utilities
Water: Public
Window: Insulated Windows, Low-Emissivity Windows
Room Sizes
Dining Room: 14 X 7
Living Room: 18 X 17
Kitchen: 14 X 11
Bedroom 3: 11 X 9
Bedroom 2: 10 X 9
Primary Bathroom: 10 X 8
Primary Bedroom: 14 X 14
Local Schools
High School: Sunrise Mountain School
Middle School: Bailey Dr William(Bob)H
Elementary School: Hickey, Liliam Lujan,Hickey, Liliam Luja
Listed By / Shown By
Listed By
Agency Name: Redfin
Agency Contact: 702-930-8408
Agent Name: Trachale Bogan
Shown By
Agency Title: Wardley Real Estate
Agency Phone: 702-256-4900

Estimate Your Payment
Estimated Payment
$ 1,796.78 per month $1,604.12 Principal & Interest $70.17 Property Tax $122.50 Homeowner's Insurance
2687 Pavehawk Way | MLS# 2817904
This single family home located at 2687 Pavehawk Way, Las Vegas, NV 89156 is currently listed for sale with an asking price of $420,000. This property was built in 2024 and has 3 bedrooms and 2 full baths with 1469 sq. ft. Pavehawk Way is located in the Hollywood Spgs Aka Hollywood South 40 subdivision. Search Hollywood Spgs Aka Hollywood South 40 real estate on www.wardleyre.com today.