
BEDS3
BATHS2 full 1 partial
SQUARE FEET1,178
MLS#2822178
STATUSActive
PROPERTY TYPEResidential - Single Family
SUBDIVISIONStratford Court Summerlin Village 14A East Phase 1A
Property Description
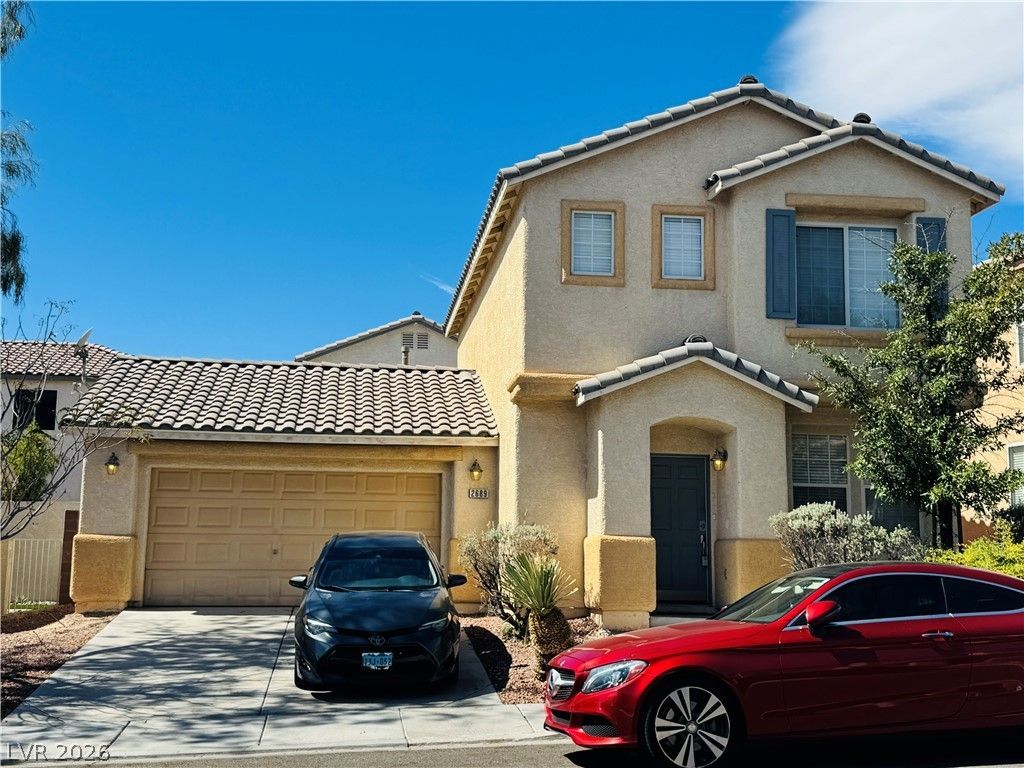
Welcome to heart area of Summerlin! This charming two-story home is located in the desirable Stratford Court community within Summerlin Village 14A. Featuring 3 bedrooms, 2.5 bathrooms, and approximately 1,178 sq ft of bright and functional living space, the home offers an open living area, a well-designed kitchen, and a private primary suite upstairs. The low-maintenance lot and attached 2-car garage make daily living effortless.Residents enjoy exceptional convenience—minutes to Downtown Summerlin, Red Rock Canyon, parks, trails, dining, and shopping, plus quick access to the 215 Beltway for easy commuting. The neighborhood is served by established Summerlin school zones, and families appreciate the strong academic environment in the surrounding area. This home delivers comfort, lifestyle, and location in the true heart of Summerlin.
Property Features
Property Type: Residential - Single Family
Cooling: Central Air, Electric
Garage: 2
Heating: Central, Gas
Home Style: Two Story
Lot Size: 0.08 Acres
Roof Type: Tile
Stories: 2.0
Taxes: $2,178
Year Built: 2001
Amenities
Bathroom on Main Level
Ceiling Fan(s)
Window Treatments
Patio
Feature Descriptions
Appliances: Dryer, ENERGY STAR Qualified Appliances, Gas Cooktop, Disposal, Gas Range, Microwave, Refrigerator, Washer
Association Amenities: None
Fencimg: Brick, Back Yard
Flooring: Luxury Vinyl Plank
HOA Fee: 37/ Monthly
Laundry: Gas Dryer Hookup, Main Level
Lot: Desert Landscaping, Landscaped, < 1/4 Acre
Parcel#: 164-12-111-134
Parking: Detached, Finished Garage, Garage, Private, Shelves, Storage
Parking Notes: Detached, Finished Garage, Garage, Private, Shelves, St
Patio/Porch: Covered, Patio
Sewer: Public Sewer
Utilities: Cable Available
Water: Public
Window: Blinds, Insulated Windows
Room Sizes
Bedroom 3: 10 X 9
Bedroom 2: 10 X 10
Primary Bedroom: 12 X 12
Local Schools
High School: Palo Verde
Middle School: Fertitta Frank & Victoria
Elementary School: Goolsby, Judy & John,Goolsby, Judy & Joh
Listed By / Shown By
Listed By
Agency Name: Hecker Real Estate & Develop
Agency Contact: 725-205-0103
Agent Name: Jie Mester
Shown By
Agency Title: Wardley Real Estate
Agency Phone: 702-256-4900

Estimate Your Payment
Estimated Payment
$ 1,928.67 per month $1,623.21 Principal & Interest $181.50 Property Tax $123.96 Homeowner's Insurance
2689 Cottonwillow Street | MLS# 2822178
This single family home located at 2689 Cottonwillow Street , Las Vegas, NV 89135 is currently listed for sale with an asking price of $425,000. This property was built in 2001 and has 3 bedrooms and 2 full and 1 partial baths with 1178 sq. ft. Cottonwillow Street is located in the Stratford Court Summerlin Village 14A East Phase 1A subdivision. Search Stratford Court Summerlin Village 14A East Phase 1A real estate on www.wardleyre.com today.