
BEDS3
BATHS2 full
SQUARE FEET1,719
MLS#2801406
STATUSActive
PROPERTY TYPEResidential - Townhouse
SUBDIVISIONSunrise Villas 8
Property Description
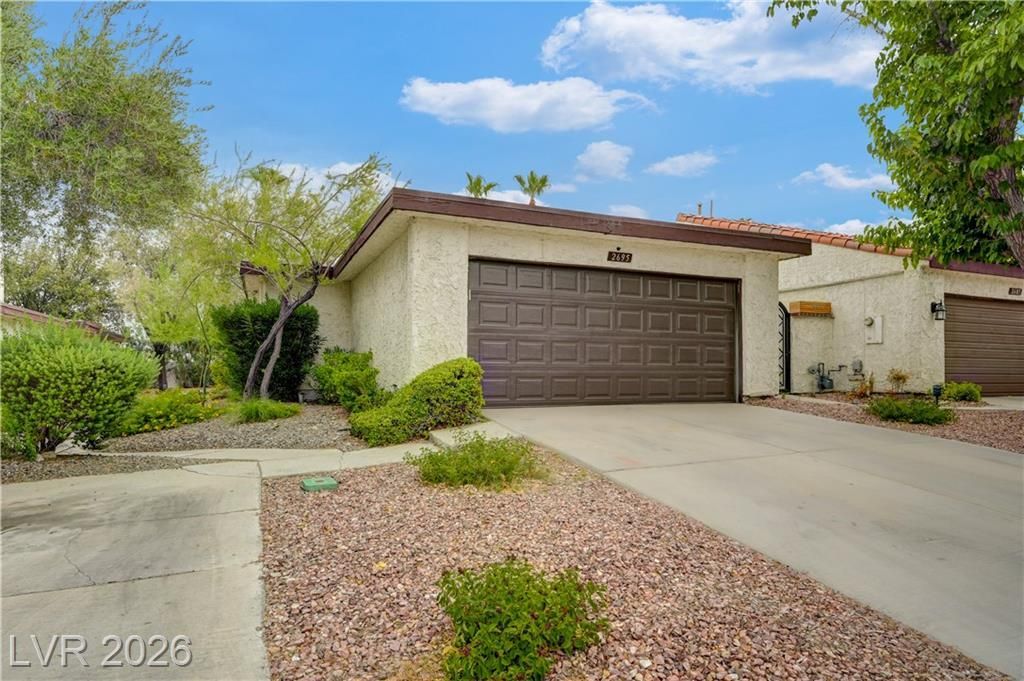
What a tranquil home this charming Las Vegas townhouse is; where comfort and convenience converge. This delightful and spacious single-story residence offers a serene rear courtyard walking path and boasts three refreshing community pools for ultimate relaxation and enjoyment. The clean and freshly painted living spaces are open bright and await your personal touch. The owner has installed new blinds, door hardware, lighting, laminate flooring, tile and new toilets in the bathrooms. The focal point in the living area is the refreshed all glass atrium, which brings in an abundance of natural light. Step through the living room to a covered patio, an ideal spot for al fresco dining with granite bar countertop or simply unwinding in the fresh air. If tennis is a sport you enjoy, a community court is just a short walk away. Situated on a generous lot, this home offers a sense of spaciousness within a secluded community. Don't miss this exceptional opportunity to embrace a lifestyle of comfort and ease in a sought-after central location.
Property Features
Property Type: Residential - Townhouse
Cooling: Central Air, Electric
Fireplaces: 1
Garage: 2 car attached
Heating: Central, Gas
Home Style: One Story
Lot Size: 0.06 Acres
Roof Type: Composition, Pitched, Shingle
Stories: 1.0
Taxes: $1,431
Year Built: 1979
Amenities
Atrium
Bedroom on Main Level
Primary Downstairs
Window Treatments
Barbecue
Courtyard
Patio
Feature Descriptions
Appliances: Dryer, Dishwasher, Disposal, Gas Range, Refrigerator, Washer
Association Amenities: Gated, Jogging Path, Pool, Tennis Court(s)
Community Features: Pool
Exterior: Frame, Stucco
Fencimg: None
Fireplace: Family Room, Gas
Flooring: Ceramic Tile, Laminate, Luxury Vinyl Plank
HOA Fee: 458/ Monthly
Laundry: Electric Dryer Hookup, Gas Dryer Hookup, Main Level, Laundry Room
Lot: Desert Landscaping, Landscaped, Trees, < 1/4 Acre
Parcel#: 162-13-114-008
Parking: Attached, Garage, Garage Door Opener, Inside Entrance, Private, Guest
Parking Notes: Attached, Garage, Garage Door Opener, Inside Entrance
Patio/Porch: Covered, Patio
Pool: Community
Sewer: Public Sewer
Swimming Pool: Yes
Utilities: Cable Available
Water: Public
Window: Blinds, Drapes
Room Sizes
Kitchen: 12 X 16
Bedroom 3: 12 X 12
Bedroom 2: 12 X 12
Primary Bedroom: 18 X 14
Local Schools
High School: Valley
Middle School: Orr William E.
Elementary School: Harris, George E.,Harris, George E.
Listed By / Shown By
Listed By
Agency Name: Clark & Associates
Agency Contact: 702-241-5980
Agent Name: Shamile M. Clark
Shown By
Agency Title: Wardley Real Estate
Agency Phone: 702-256-4900

Estimate Your Payment
Estimated Payment
$ 1,558.10 per month $1,336.76 Principal & Interest $119.25 Property Tax $102.08 Homeowner's Insurance
2695 San Lago Court | MLS# 2801406
This townhouse located at 2695 San Lago Court , Las Vegas, NV 89121 is currently listed for sale with an asking price of $349,999. This property was built in 1979 and has 3 bedrooms and 2 full baths with 1719 sq. ft. San Lago Court is located in the Sunrise Villas 8 subdivision. Search Sunrise Villas 8 real estate on www.wardleyre.com today.