
BEDS3
BATHS2 full
SQUARE FEET1,706
MLS#2821236
STATUSActive
PROPERTY TYPEResidential - Townhouse
SUBDIVISIONLa Mancha 2 Twnhs Phase 1
Property Description
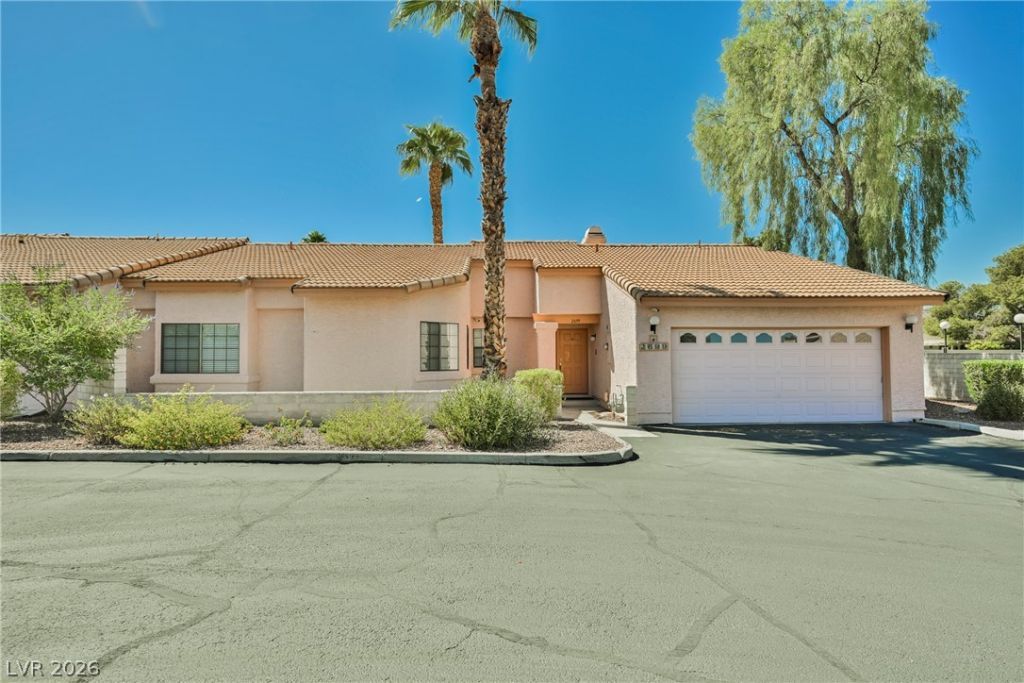
Welcome to this beautifully updated single-story corner townhome nestled within a desirable gated Green Valley community. Offering 3 bedrooms, 2 bathrooms, and over 1,700 SF, this inviting home features an open floor plan, vaulted ceilings, and laminate wood flooring throughout. The spacious great room is highlighted by a cozy fireplace and French doors opening to a private patio and backyard, plus a charming private front courtyard. The fully remodeled kitchen features crisp white cabinetry, white quartz countertops, stainless steel appliances, stylish backsplash, bar seating, and both a dining area and breakfast nook. The spacious primary suite offers double-door entry, a bay window, walk-in closet, soaking tub, dual vanities, and separate shower. Two additional bedrooms and a skylight guest bath provide plenty of space. Enjoy an attached 2-car garage and a community featuring two sparkling pools. HOA includes water, trash, sewer, roof, and landscaping. Conveniently located near shopping, dining, schools, parks, and major freeways!
Property Features
Property Type: Residential - Townhouse
Cooling: Central Air, Electric
Fireplaces: 1
Garage: 2
Heating: Central, Electric
Home Style: One Story
Lot Size: 0.07 Acres
Roof Type: Tile
Stories: 1.0
Taxes: $1,614
Year Built: 1988
Amenities
Primary Downstairs
None
Patio
Feature Descriptions
Appliances: Built-In Gas Oven, Dryer, Gas Cooktop, Disposal, Microwave, Refrigerator, Washer
Association Amenities: Pool
Community Features: Pool
Fencimg: Block, Back Yard
Fireplace: Family Room, Wood Burning
Flooring: Laminate
HOA Fee: 315/ Monthly
Laundry: Gas Dryer Hookup, Laundry Room
Lot: Desert Landscaping, Landscaped, < 1/4 Acre
Parcel#: 178-05-711-002
Parking: Attached, Garage, Garage Door Opener, Inside Entrance, Private
Parking Notes: Attached, Garage, Garage Door Opener, Inside Entrance
Patio/Porch: Covered, Patio
Pool: Community
Sewer: Public Sewer
Swimming Pool: Yes
Utilities: Underground Utilities
Water: Public
Room Sizes
Dining Room: 14 X 10
Living Room: 19 X 16
Bedroom 3: 13 X 13
Bedroom 2: 12 X 11
Primary Bedroom: 15 X 13
Local Schools
High School: Green Valley
Middle School: Greenspun
Elementary School: McDoniel, Estes,McDoniel, Estes
Listed By / Shown By
Listed By
Agency Name: eXp Realty
Agency Contact: (702) 310-6683
Agent Name: Aaron Taylor
Shown By
Agency Title: Wardley Real Estate
Agency Phone: 702-256-4900

Estimate Your Payment
Estimated Payment
$ 1,733.67 per month $1,485.72 Principal & Interest $134.50 Property Tax $113.46 Homeowner's Insurance
2699 Aldonza Drive | MLS# 2821236
This townhouse located at 2699 Aldonza Drive , Henderson, NV 89014 is currently listed for sale with an asking price of $389,000. This property was built in 1988 and has 3 bedrooms and 2 full baths with 1706 sq. ft. Aldonza Drive is located in the La Mancha 2 Twnhs Phase 1 subdivision. Search La Mancha 2 Twnhs Phase 1 real estate on www.wardleyre.com today.