
BEDS3
BATHS2 full
SQUARE FEET1,664
MLS#2806035
STATUSActive
PROPERTY TYPERental - Single Family
SUBDIVISIONChampion Village
Property Description
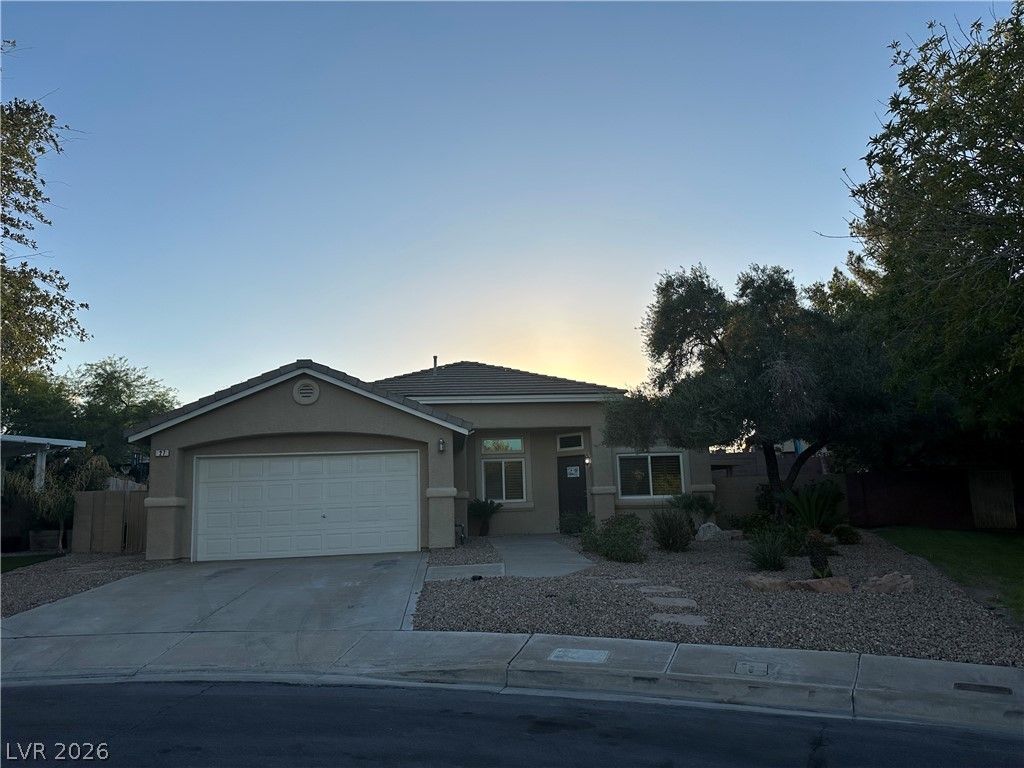
Explor? the ??harm of th???? ???qu????ite single-stor?? re??idence nestled in the highly sought-after Green Valley community. Featuring 3bdr's, 2 bath's, an inviting den that could easily serve as a fourth bedroom, this home presents a host of enticing features. Upon entering, you'll be welcomed by soaring ceilings, crafting a spacious and airy atmosphere. Ceiling fans adorn every room, Custom shutters introduce a note of refinement, while the kitchen showcases an array of components, including custom cabinetry, Corian countertops, and a functional island to inspire culinary creativity. The family room is further enriched by a welcoming fireplace. The bedrooms offer ample space for both relaxation and daily activities. Step outdoors to the fully landscaped backyard, a serene oasis for outdoor leisure and enjoyment. This home seamlessly merges comfort, elegance, and functionality, providing an extraordinarily satisfying living experience.
Property Features
Property Type: Rental - Single Family
Cooling: Central Air, Electric
Fireplaces: 1
Garage: 2
Heating: Central, Gas
Home Style: One Story
Lot Size: 0.17 Acres
Roof Type: Tile
Stories: 1.0
Year Built: 1998
Amenities
Bedroom on Main Level
Ceiling Fan(s)
Primary Downstairs
Window Treatments
Feature Descriptions
Appliances: Dryer, Dishwasher, Disposal, Gas Oven, Gas Range, Microwave, Refrigerator, Washer/Dryer, Washer/DryerAllInOne, Washer
Days on Site: 17
Exterior: Frame, Stucco
Fencimg: Block, Back Yard
Fireplace: Family Room, Gas, Family/Living/Great Room
Flooring: Carpet, Luxury Vinyl Plank
Laundry: Gas Dryer Hookup, Laundry Room
Lot: Cul-De-Sac
Parcel#: 178-15-811-008
Parking: Exterior Access Door, Garage, Inside Entrance, Private
Parking Notes: Exterior Access Door, Garage, Inside Entrance, Privat
Pets Allowed: No
Utilities: Cable Available
Window: Window Treatments
Room Sizes
Living Room: 20 X 10
Family Room: 16 X 10
Dining Room: 10 X 10
Bedroom 4: 9 X 8
Bedroom 3: 10 X 9
Bedroom 2: 10 X 9
Primary Bedroom: 14 X 13
Local Schools
High School: Foothill
Middle School: Miller Bob
Elementary School: Kesterson, Lorna,Kesterson, Lorna
Listed By / Shown By
Listed By
Agency Name: Desert Sun Realty
Agency Contact: 702-293-0000
Agent Name: AnnaMarie Argenio
Shown By
Agency Title: Wardley Real Estate
Agency Phone: 702-256-4900

27 Garrett Court | MLS# 2806035
This property located at 27 Garrett Court, Henderson, NV 89012 is currently listed for rent with an asking price of $2,200 / Monthly. Search Henderson real estate on www.wardleyre.com today.